1789318101_00fceef.jpg
1789318769_636ac3b.jpg
1789319337_03dbf1f.jpg
1789319023_1e55abf.jpg
270324_Werbung_Inserate_1600x1200px_DE.jpg
1789317289_491cc1f.jpg
| Rooms | 10 |
|---|---|
| Fuel type | Gas |
| Usable floor area | 250 m² |
|---|---|
| Energy figure includes hot water | Yes |
| Purchase price | 650.000 € |
|---|
Calculate using this listing's purchase price. Every assumption is editable and all figures are non-binding estimates.
The initial payment is estimated as loan amount × (interest + repayment) ÷ 12. Individual lending terms, special repayments and further fees are not included. Tax, notary and agent costs may differ in your case. This is not a financing offer or financial advice.
Your inputs are calculated only in this browser and are not saved or sent to TraumImmo.
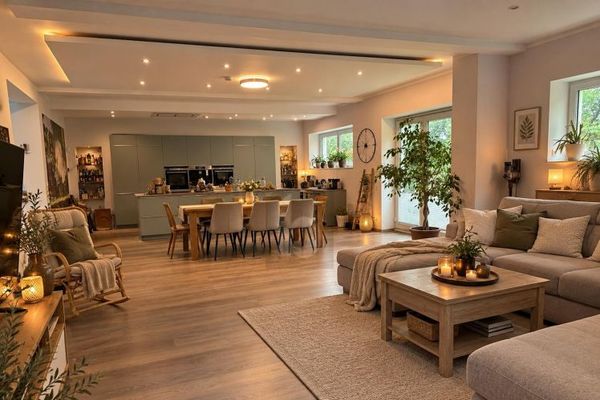
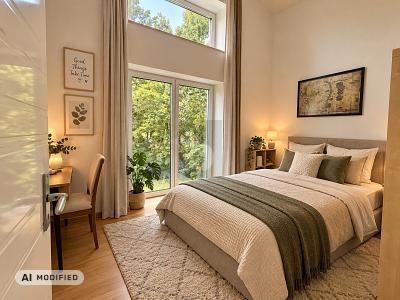
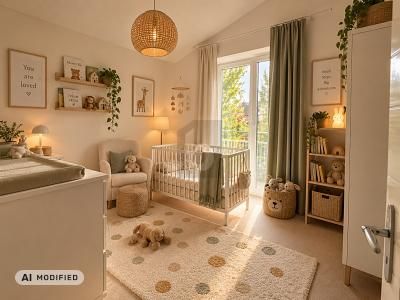
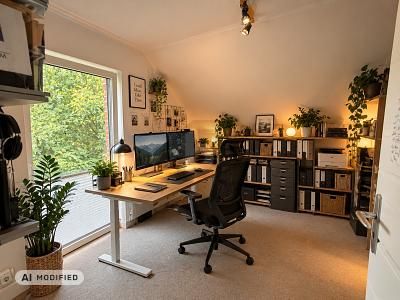
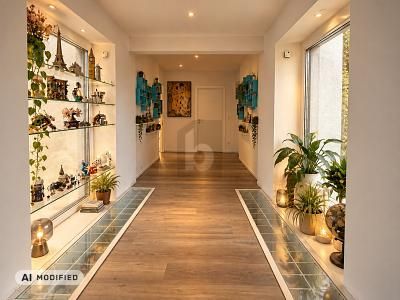
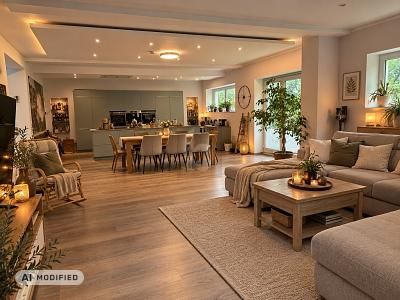
More financing calculators and assumptionsThis exceptional property offers a wide range of possibilities with two connected houses and approx. 250 m² of living space—ideal as a multigenerational home, for a large family or for people who need plenty of space. A comfortably designed connecting corridor with large glass surfaces links both parts of the building and creates a bright, spacious feel with plenty of places to retreat. The heart of the home is the large eat-in kitchen on the ground floor. High ceilings, floor-to-ceiling windows and light-filled rooms define its distinctive character. Numerous additional rooms offer space for family, guests, a home office, hobbies and fitness. Some furnishings were created with AI assistance. The property is shown unchanged. < br > < br > This BETTERHOMES offer is distinguished by the following advantages: < br > - original part of the building dating from 1974 - second part of the building built in 2015 < br / >
- high-quality kitchen with cooking island < br / >
- high ceilings and exceptionally spacious feel < br / >
- modernized bathrooms, underfloor heating < br / >
- gas heating from 2013, attic and cellar < br / >
- light-filled rooms with floor-to-ceiling windows < br / >
- idyllic and peaceful location, large terrace < br / >
- 1 double carport, 1 single carport, 1 workshop, 1 playhouse for an additional EUR 45,000 (total asking price= EUR 695,000) < br / >
- and, and, and ... < br > < br > < br > Interested? Contact us for a no-obligation viewing! < br > < br > Haven't found the right property? Find over 1'600 more listings at betterhomes.de. < br > < br > Selling a property yourself?
Benefit from our expertise: https://www.betterhomes.de/de/profitieren < br > < br > Would you like to have a property appraised?
Find out its value now with our free valuation, instantly and with no obligation!
https://www.betterhomes.de/de/knowledge/estimation
Basement available.
Your destination goes to Google Maps only when you submit the form. TraumImmo neither stores nor logs it.
quiet and rural in character