Published on 21/11/2025 · Last checked on 09/08/2026


| Type | Single Family House |
|---|---|
| Living Area ca. | 88 m² |
| Rooms | 3 |
|---|
| Property Area | 803 m² |
|---|---|
| Bedrooms | 2 |
| Bathrooms | 1 |
| Selling Price | 399.000 € |
|---|---|
| Price per m² | 4,534.09 €/m² |
| Courtage | 3,57% |
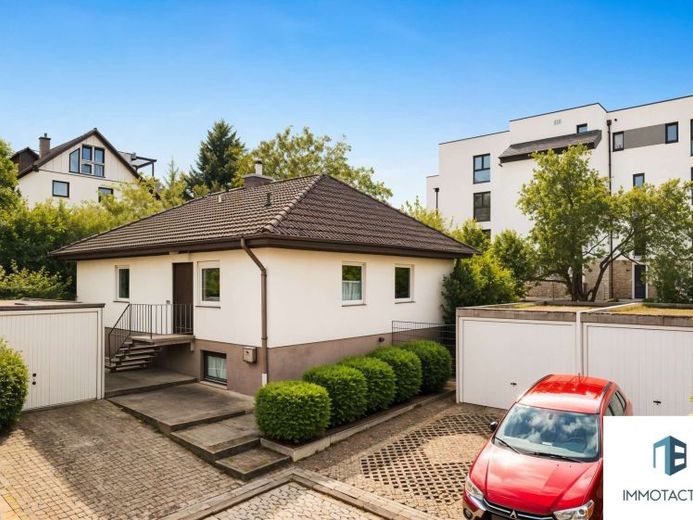
Located set back in a small recess at the end of a cul-de-sac, this prefabricated bungalow offers a successful combination of peace, privacy, and very good usability of the property. The house has approx. 88 m² of living space on the ground floor as well as an additional room in the basement with approx. 26 m², which can be used as habitable usable space (e.g. guest room, office, or hobby room).
The building is a residential house constructed in solid prefabricated construction, as was often built by renowned manufacturers in the 1980s and is characterized by thoughtful construction and a clear floor plan structure.
The property comprises around 803 m² and is surrounded by greenery on all sides, making the garden feel pleasantly private – ideal for families who appreciate a sheltered environment for playing and relaxing. In total, there are 3 rooms on the ground floor as well as the additional room in the basement.
From the entrance area, the bright living room opens up with large window surfaces, a fireplace, and direct access to the terrace – here indoor and outdoor spaces connect over short distances, and the fireplace creates a particularly cozy atmosphere in the cooler season. The kitchen is separate and has an open pantry. A bedroom, another room, and the bathroom complete the single-level living area.
The outdoor area is a particular strength of the house: in addition to the main terrace by the living room, there is a second paved seating area in the garden. The location in the low-traffic cul-de-sac emphasizes the private, family-friendly character.
The basement is particularly versatile. A large, naturally lit room has a separate entrance from outside and is therefore ideal as a quiet work or hobby area. The room also offers flexible uses for guests.
The parking situation is convenient: directly in front of the house there is a single garage and a double garage available – three garage parking spaces in total. In front of these there are also three outdoor parking spaces, so guests or a small vehicle fleet can also be accommodated without difficulty.
Location advantages of Bad Kreuznach: The spa and district town of Bad Kreuznach offers very good infrastructure with shopping facilities, schools, daycare centers, medical care, and a high quality of leisure time along the Nahe and the Salinental. Via the B41/B48 as well as the A61 and A60 highways Mainz, Wiesbaden and the Rhine-Main area are quickly reachable – without affecting the quiet residential location at the end of the cul-de-sac.
Conclusion: A harmonious bungalow in Bad Kreuznach – quiet, green and family-friendly – with a fireplace in the living room, direct access to the terrace, a large private garden and a basement that, thanks to separate external access, offers exceptionally flexible usage options. Three garages and three outdoor parking spaces round off the attractive overall picture.
Location data is currently unavailable for this area.
The destination is sent to Google Maps only after submission and is not stored or logged by TraumImmo.