Bright semi-detached house - renovated - no commission - quiet location
Published on 22/05/2026 · Last checked on 14/08/2026
Commission-freeohne-makler.net
The advertiser will give you the exact address on request.
85134 Stammham – Stammham
Bayern

- Purchase price
- 549.000 €

- Living area
- 137 m²

- Rooms
- 5
TraumImmo ID: HYJCEXT
Partner ID: 458027
Partner listing by: ohne-makler.net
About this house
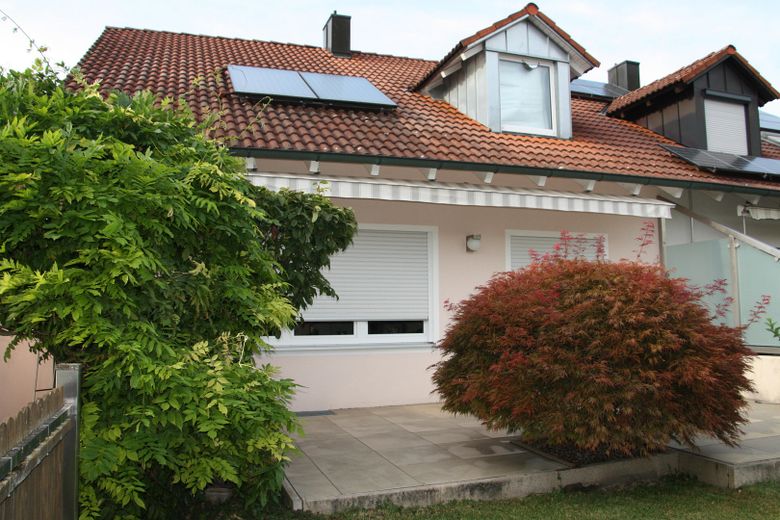
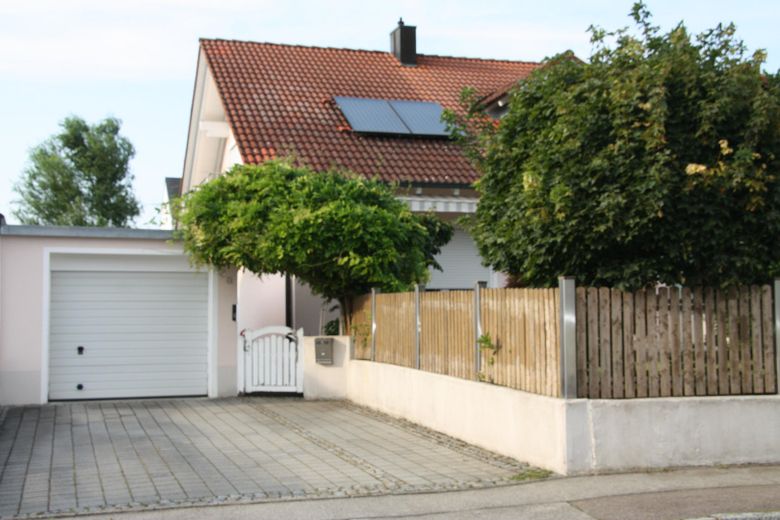
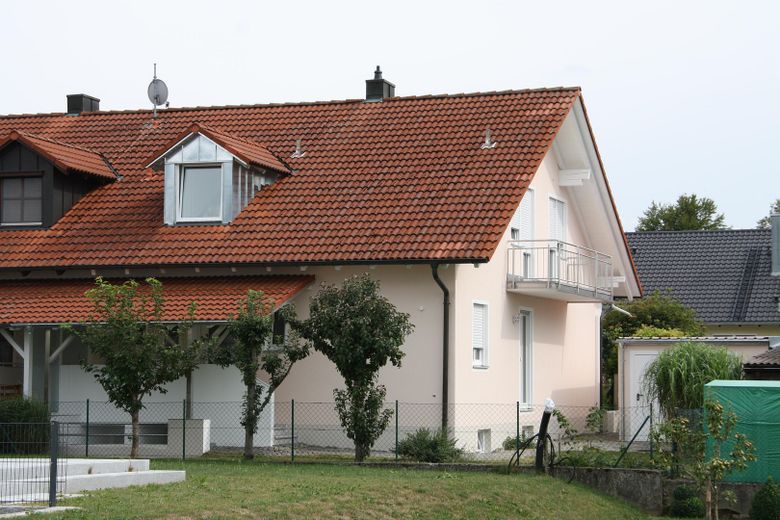
This bright semi-detached house was built in 1991. It has already been renovated and offers plenty of space for couples and families with 137 sqm of living space.
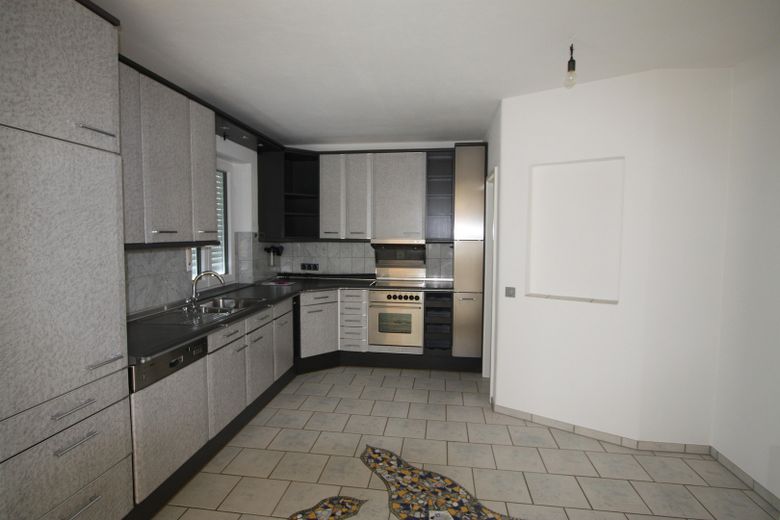
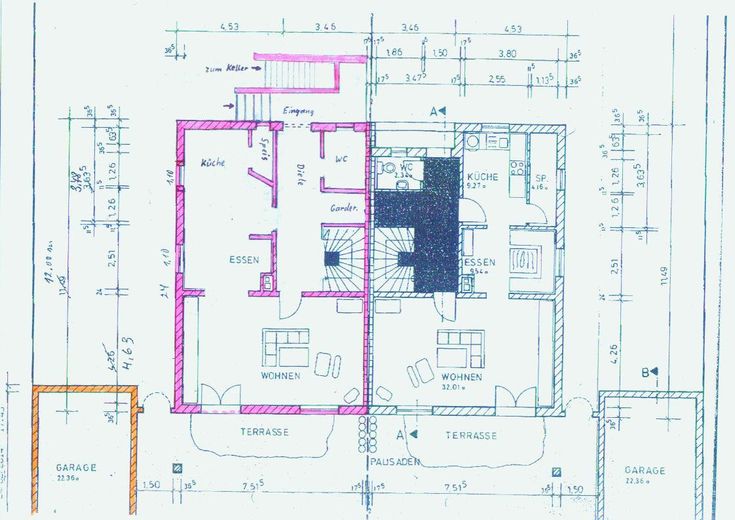
The house features on the ground floor a spacious hallway with built-in coat closet, guest WC, large kitchen with fitted kitchen, directly adjoining pantry, as well as the option for a dining area in the kitchen.
Hallway, WC, kitchen and pantry are tiled.
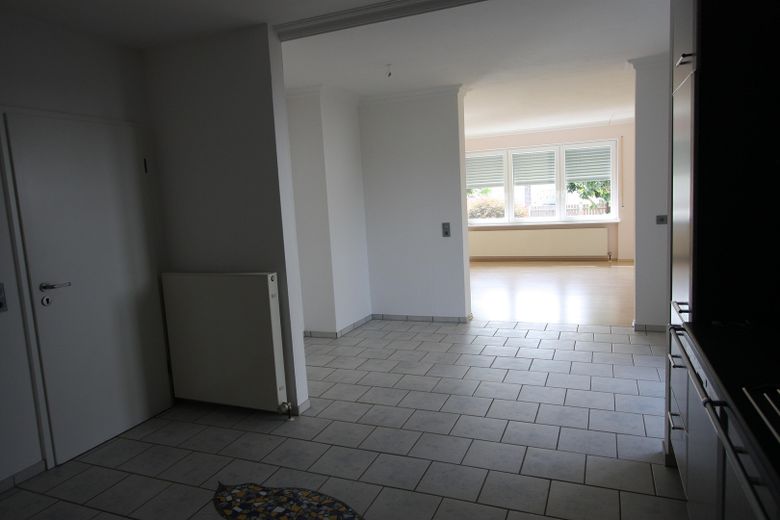
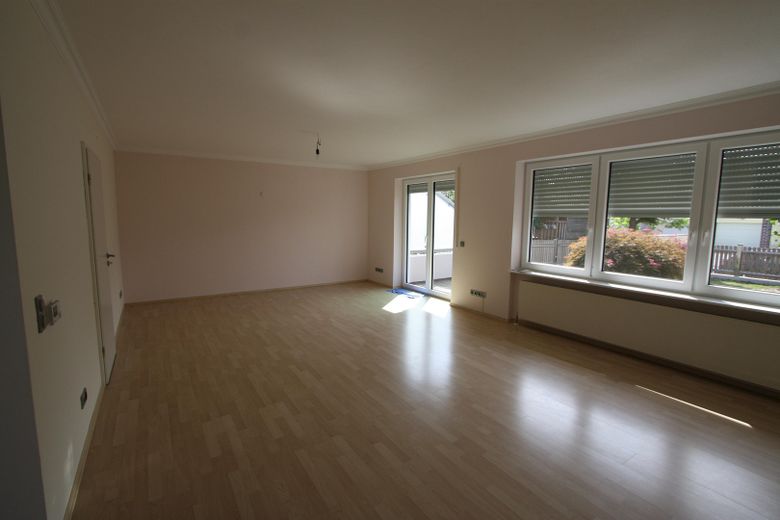
The transition to the living area is generous, modern and open. In this beautiful room there is plenty of space for living and dining. The two-flue fireplace located here should allow the connection of a tiled stove or Swedish stove (subject to inspection by the chimney sweep) and is well placed centrally.
Easy-care laminate flooring has been laid in this room.
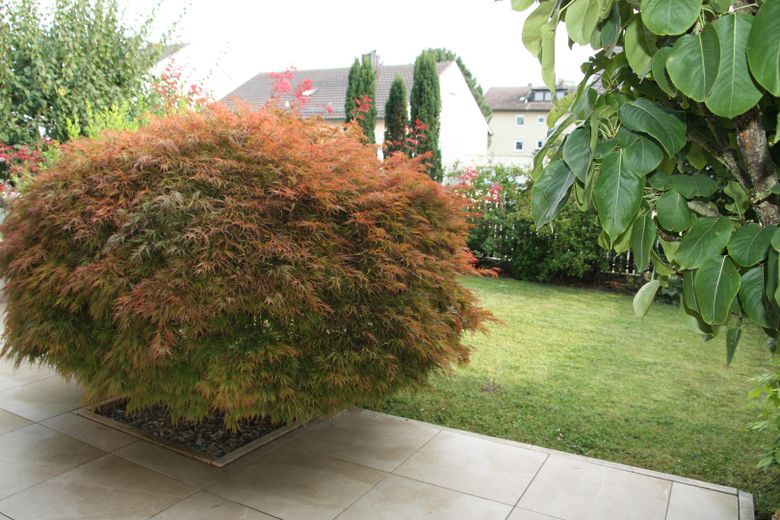
The living area also provides access to the like-new terrace, laid with large sandstone slabs, and the beautiful easy-care garden.
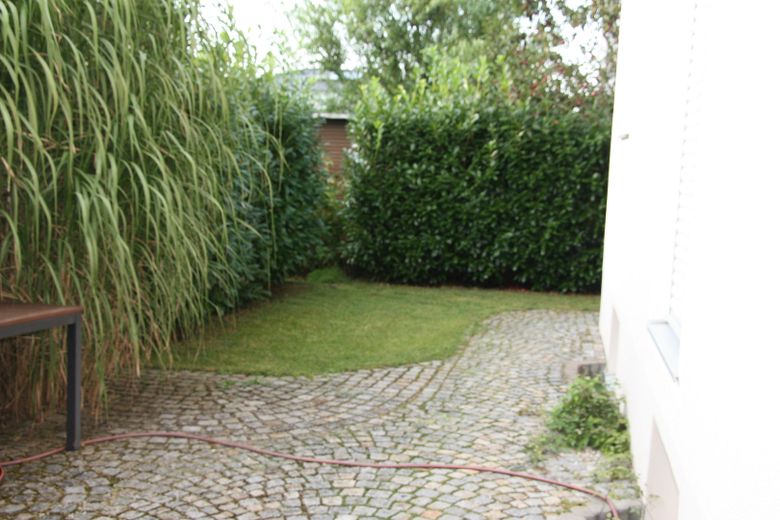
For a barbecue with family and friends or a cozy evening outdoors, there is additionally an area paved with granite behind the garage. There you can still find a shady spot even on hot summer days. A sheltered garden area perfectly complements this section.
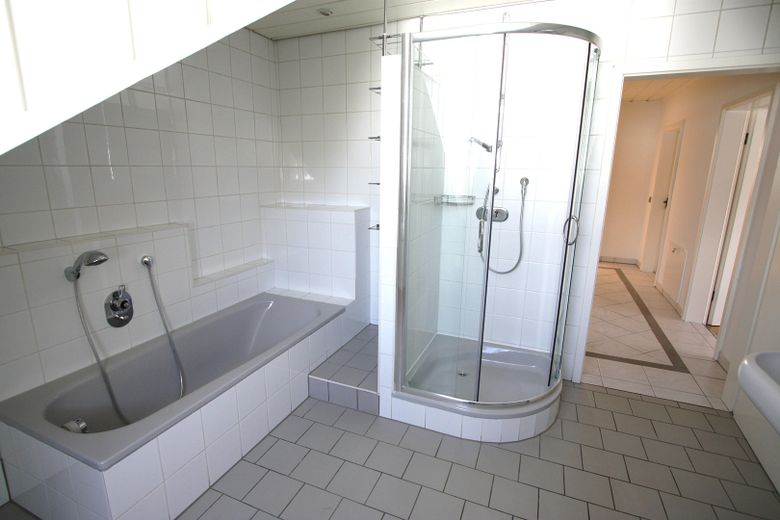
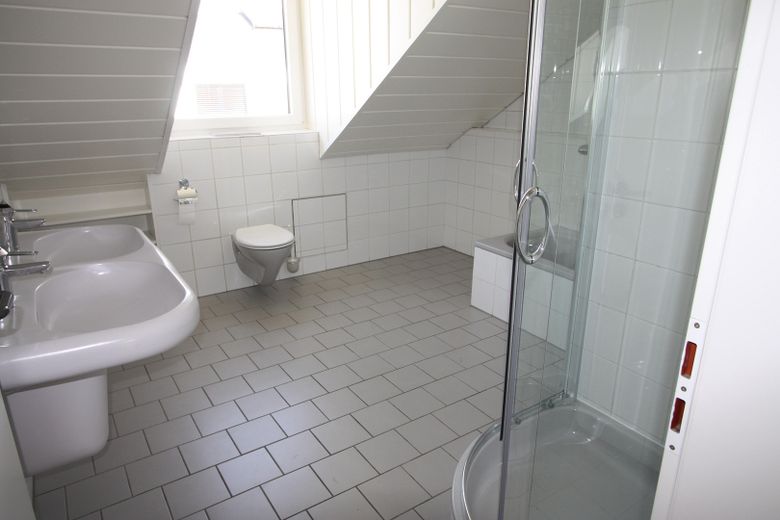
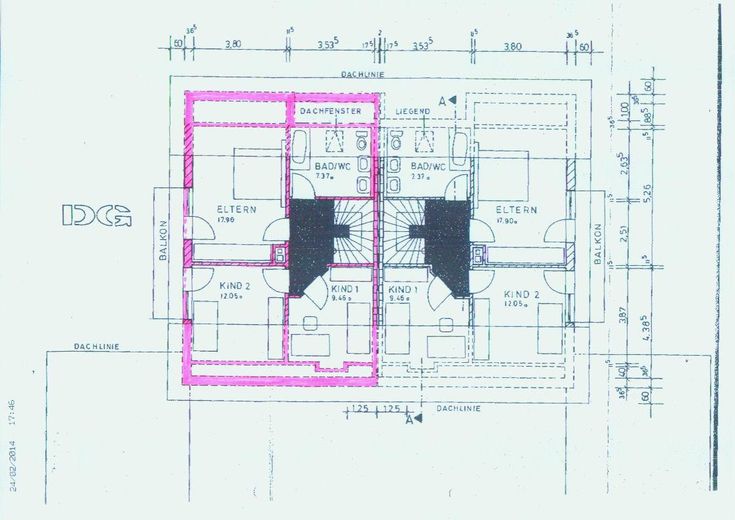
On the upper floor is the spacious bathroom with shower, bathtub, WC and double washbasin.
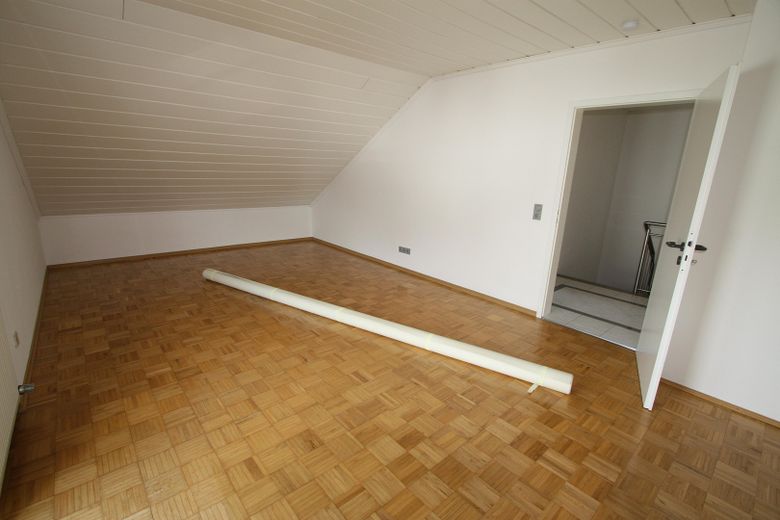
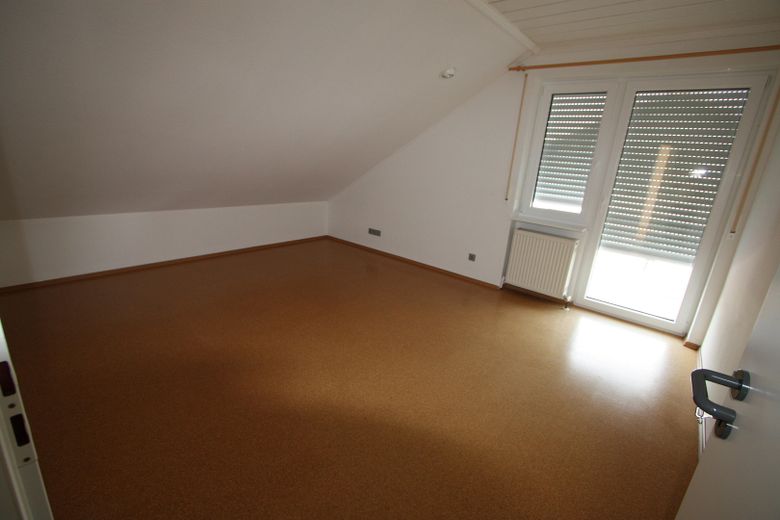
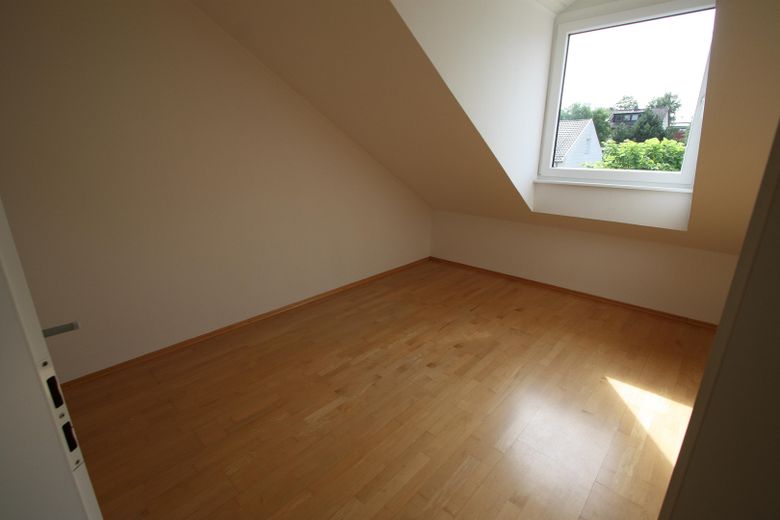
The 3 bedrooms are finished with parquet, cork and laminate flooring.
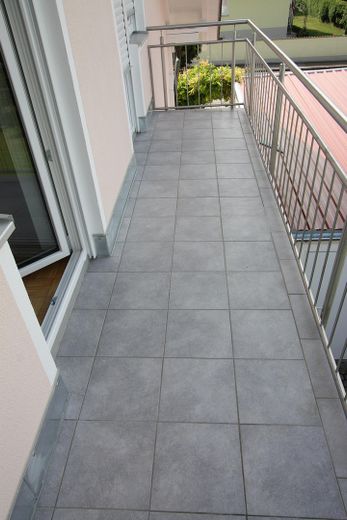
2 of the bedrooms have access to the balcony on the southwest side of the house.
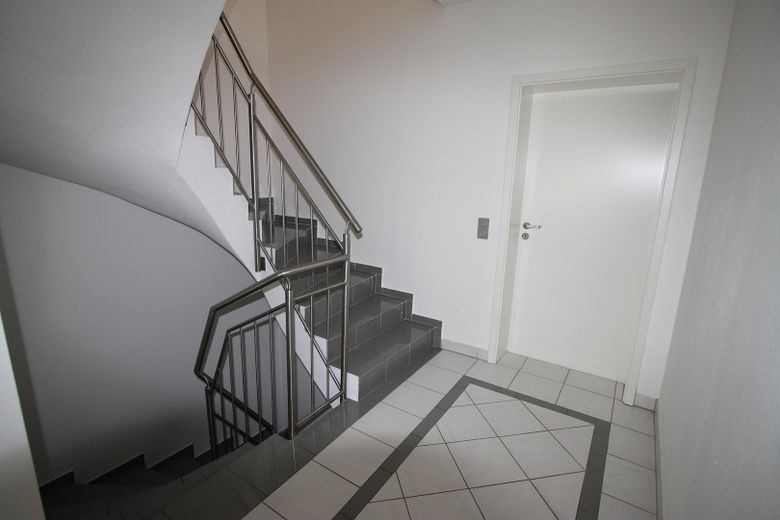
The entire staircase is covered with easy-care grey fine stoneware and framed by an elegant stainless-steel railing.
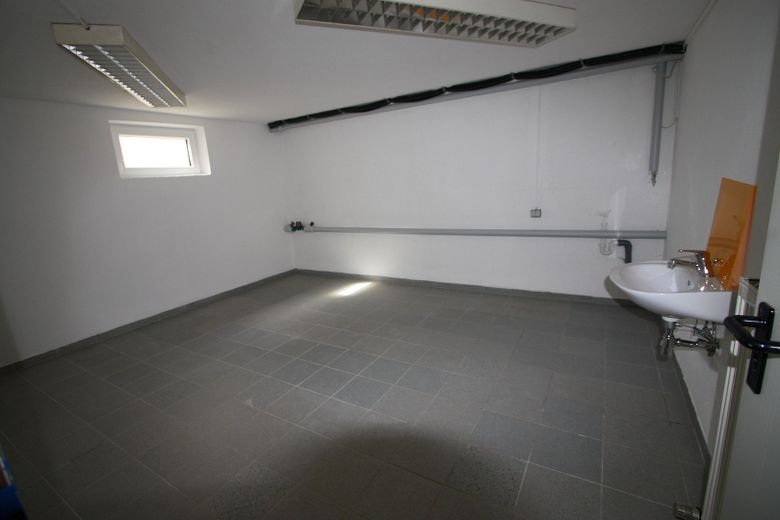
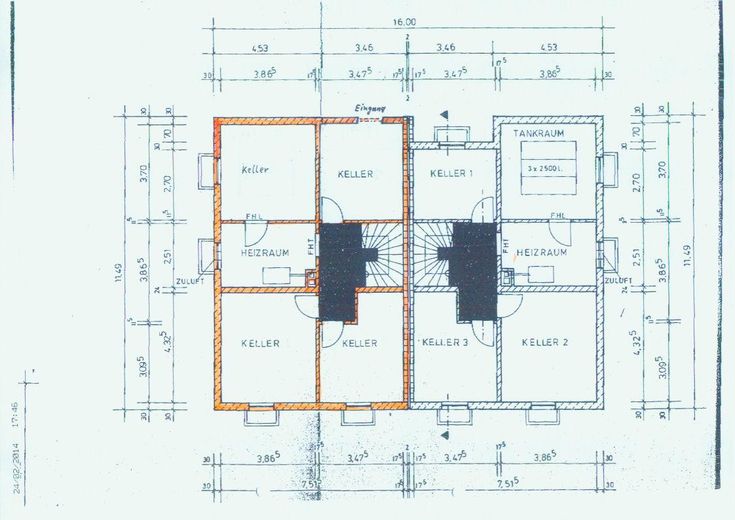
All 4 basement rooms are equipped with radiators, 3 of them are tiled.
One of the rooms has a daylight window and could also be used as an office or hobby room if needed.
In one basement there are connections for the washing machine, as well as a washbasin.
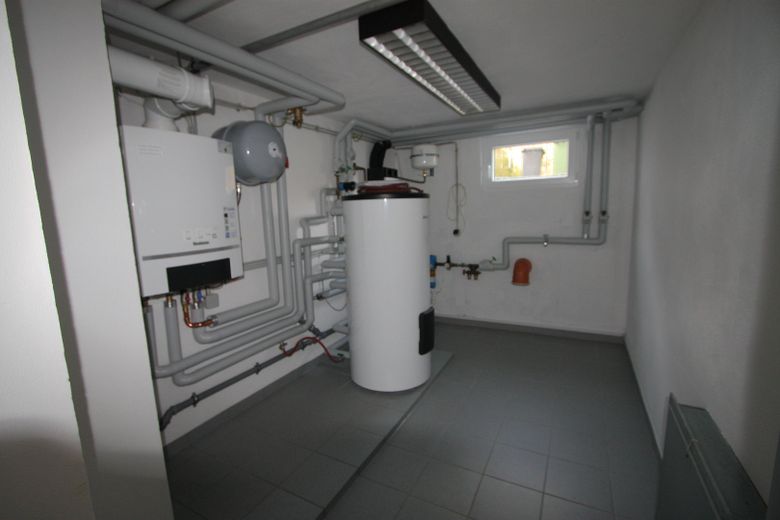
A new gas boiler with a new domestic hot water tank has already been installed in the boiler room.
A solar system for hot water preparation is installed on the roof.
The completely covered and sheltered house entrance, as well as the external basement access, is located on the north side of the 349 sqm plot.
Fittings and features, as described
This house features bright and spacious rooms with plenty of space.
The open layout of the kitchen and living area offers a modern living atmosphere.
Extensive renovation measures have already been carried out on the house as follows:
- Installation of high-quality Internorm windows, white with triple glazing
- Thermal insulation/insulation of all roller shutter boxes
- Installation of new roller shutters
- Installation of new window sills
- Complete house newly plastered and painted
- Installation of a new, energy-saving Buderus gas condensing boiler with new water storage tank
- Installation of a solar system for hot water preparation
- Replacement of all thermostat valves followed by hydraulic balancing
- Professional insulation of all pipework in the basement
- Installation of a new shower enclosure in the upstairs bathroom
- New cladding and insulation of the dormers
- New garage roof
- Balcony newly tiled with frost-resistant tiles
- Awnining fabric of the terrace awning renewed
- Granite paving area for the seating area behind the garage enlarged
In addition, the entire terrace on the south side was also renewed. Easy-care sandstone slabs in the 60x60 cm format were permanently laid and grouted with water-permeable joint material.
Other
For further questions and to arrange a viewing appointment, you can reach us by phone at 0179 / 15 81 039.
Location
Area and routes
Plan a route
Your destination goes to Google Maps only when you submit the form. TraumImmo neither stores nor logs it.
Location details
The property is located on a quiet street in Stammham.
The bus lines to higher schools are within walking distance.
In the nearby area you will find the primary school, doctors, dentist, baker, butcher and various gastronomy.
A large new EDEKA market, supermarket and beverage market are also on site and can be reached in a short distance.
You can drive to the motorway in 8 minutes.
Kösching Hospital and Ingolstadt Clinic can be reached in about 20 to 25 minutes.
You can drive to Audi AG in Ingolstadt in about 15 to 20 minutes.