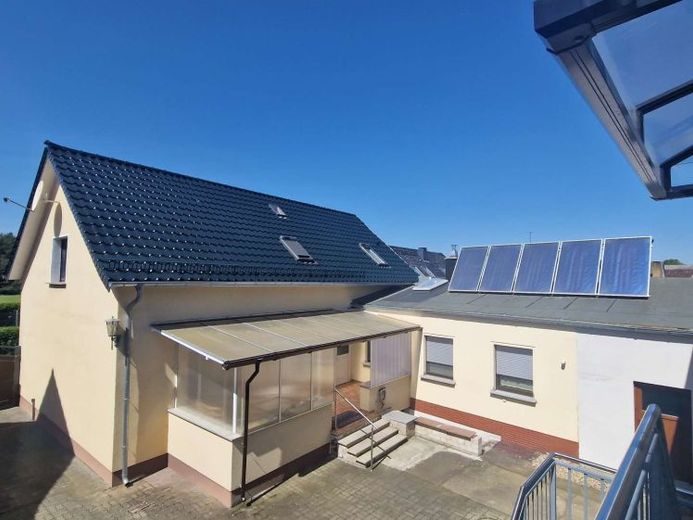
| Type | Detached house |
|---|---|
| Living area approx. | 245 m² |
| Rooms | 7 |
|---|
| Plot area | 4530 m² |
|---|
| Purchase price | 580.000 € |
|---|---|
| Price per m² | 2,367.35 €/m² |
| Commission | 3,57% (3,57 % inklusive 19 % MwSt.) |
Calculate using this listing's purchase price. Every assumption is editable and all figures are non-binding estimates.
The initial payment is estimated as loan amount × (interest + repayment) ÷ 12. Individual lending terms, special repayments and further fees are not included. Tax, notary and agent costs may differ in your case. This is not a financing offer or financial advice.
Your inputs are calculated only in this browser and are not saved or sent to TraumImmo.
More financing calculators and assumptionsThe versatile property consists of several sections. A extensively renovated main house with an extension comprises around 245 m² of living space. The partially basemented house is divided on the ground floor into 5 rooms (some also used as offices), kitchen (with fitted kitchen), utility room, bathroom, hallway, dressing room and covered terrace. On the upper floor there are 2 further rooms, bathroom, hallway and 3 storage rooms. A comprehensive conversion was started in the former barn. Garages and a workshop are housed on the ground floor. The conversion of a 154 m² apartment with panoramic views that began on the upper floor has not yet been completed. This still allows influence on the individual design. Behind the second building there is a fenced garden area with pond. The remainder of the property adjoins this. The house is heated by an air heat pump. Furthermore, there is a 28 kwp photovoltaic system with electricity storage.
Commercial or partly commercial use also appears possible, as does living by "young and old" on one property.
Your destination goes to Google Maps only when you submit the form. TraumImmo neither stores nor logs it.
 380.000 € **Where the miller once lived** Former watermill with currently 6 residential units14778 Golzow
 130.000 € * * * Life in the countryside * * Farm with plenty of room for design ideas * * *14778 Wollin
 273.325 € Build Your Way – Decide for yourself how you want to build.14778 Golzow

