Published on 14/08/2026 · Last checked on 16/08/2026
| Plot area | 1 m² |
|---|
| Commission | no commission for buyers |
|---|
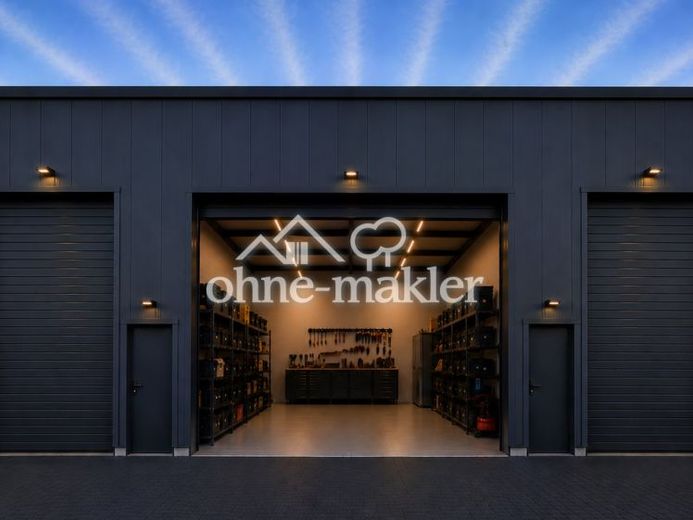
Various storage halls and XXL garages are being built in the northern commercial area of Lehrte, with perfect access to the motorways.
**IMPORTANT**
These are not simple prefabricated halls, but solidly built units made of aerated concrete (24–30 cm wall thickness).
The roof consists of 12 cm thick, insulated sandwich panels – ideal for a balanced indoor climate.
General information:
- completely paved access road
- ground-level entrances to the halls / garages
- turning area
- video surveillance
- 24 / 7 access possible
- Excellent access to the motorways
- illuminated premises
Please read the features of the garages and the halls with offices.
The following units are available:
5 x XXL STORAGE / GARAGE TYPE 1:
56 sqm (7 metres deep and 8 metres wide and approx. 5.50 metres high)
3 x XXL STORAGE / GARAGE TYPE 2:
64 sqm (8 metres deep and 8 metres wide and approx. 5.50 metres high)
3 x STORAGE HALL WITH OFFICES TYPE 1:
171 sqm (divided into 126 sqm on the ground floor and 45 sqm on the upper floor)
The upper floor contains 2 offices and 1 bathroom.
3 x STORAGE HALL WITH OFFICES TYPE 2:
191 sqm (divided into 141 sqm on the ground floor and 50 sqm on the upper floor)
The upper floor contains 2 offices and 1 bathroom.
Usage information:
The units are ideal for storage, logistics and commercial use.
The following are not permitted:
Operation of motor vehicle repair shops
Use of vehicle lifts
An appointment for a viewing can gladly be arranged if interested.
Your destination goes to Google Maps only when you submit the form. TraumImmo neither stores nor logs it.