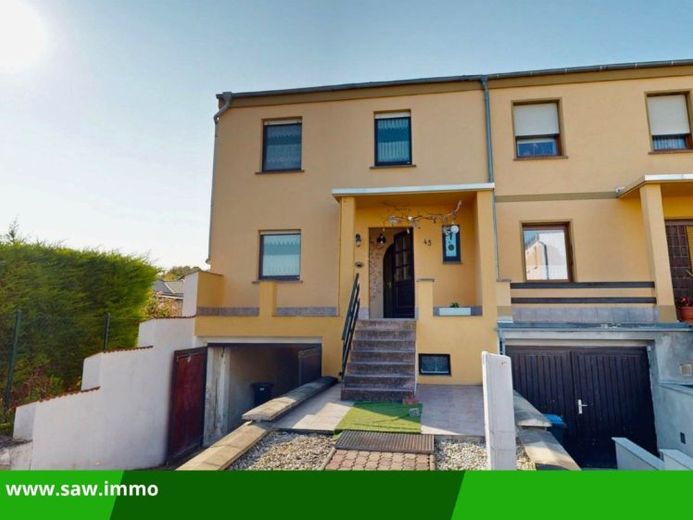
| Type | Mid-terrace house |
|---|---|
| Living area approx. | 102 m² |
| Bedrooms | 3 |
| Rooms | 4 |
|---|---|
| Bathrooms | 1 |
| Plot area | 368 m² |
|---|
| Purchase price | 109.000 € |
|---|---|
| Price per m² | 1,068.63 €/m² |
| Commission | no commission for buyers |
Calculate using this listing's purchase price. Every assumption is editable and all figures are non-binding estimates.
The initial payment is estimated as loan amount × (interest + repayment) ÷ 12. Individual lending terms, special repayments and further fees are not included. Tax, notary and agent costs may differ in your case. This is not a financing offer or financial advice.
Your inputs are calculated only in this browser and are not saved or sent to TraumImmo.
More financing calculators and assumptionsThis attractive end-of-terrace house offers spacious living comfort for a family across three floors. The building has a full basement and impresses with a well-considered layout and high-quality features.
The ground floor presents open, light-filled rooms. The spacious living room is the centerpiece and opens via direct access onto the covered terrace with unobstructed views of the garden—ideal for relaxing moments and social gatherings. The modern kitchen impresses with its generous dimensions; a like-new fitted kitchen with modern equipment is optionally available. A practical guest WC completes the ground floor and provides comfort for visitors.
The upper floor has a central hallway leading to three bright living spaces of different sizes—a flexible layout offering room for bedrooms, children’s rooms and a study. The high-quality bathroom with bathtub and window provides pleasant natural light and ventilation—a plus for everyday well-being.
The fully basemented floor offers spacious ancillary rooms with a variety of possible uses—ideal for a guest room, hobby room, office or fitness area. Due to the lighting conditions, these rooms are not included in the calculable living area, but nevertheless provide valuable additional space and significantly expand the house’s design possibilities. The heating system with oil tanks is also housed in the basement. A direct exit leads into the elongated garden between the house and the garage building.
The property has two garages: a convenient underground garage in the basement and a separate garage with a metal swing gate at the rear property boundary—space for two vehicles in total. The well-maintained garden with lawn and shrubs offers ample room for leisure activities and has an ideally located space for setting up a round pool.
We look forward to presenting this attractive family home to you. Arrange a personal viewing appointment today and discover the many possibilities this house offers you—we will be happy to advise you!
Your destination goes to Google Maps only when you submit the form. TraumImmo neither stores nor logs it.


