Published on 27/07/2026 · Last checked on 28/07/2026


| Type | Single Family House |
|---|---|
| Living Area ca. | 115 m² |
| Rooms | 4 |
|---|
| Property Area | 488 m² |
|---|---|
| Bedrooms | 3 |
| Bathrooms | 1 |
| Selling Price | 489.000 € |
|---|---|
| Price per m² | 4,252.17 €/m² |
| Courtage | 7% |
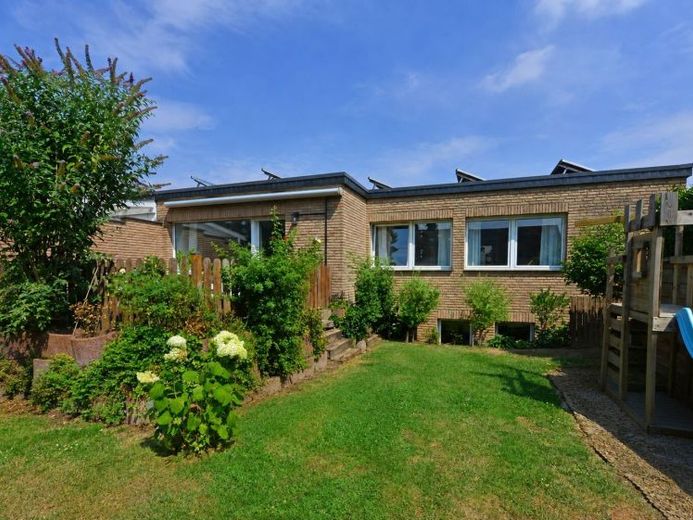
This extremely well-maintained bungalow from 1972 combines comfortable single-level living with a modern and inviting living atmosphere. On around 115 m² of living space, you can expect a home that has been carefully maintained and renovated in recent years.
The focal point of the house is the spacious living and dining area with an open kitchen. The fireplace creates a cozy atmosphere, especially on cooler days. Large windows and direct access to the terrace ensure a bright, friendly feeling throughout the rooms.
Three bedrooms offer versatile options for family, guests, or an additional study. The modern shower room with daylight as well as the separate guest WC complement the well-thought-out layout.
The fully basemented area offers plenty of storage space and a hobby room that, for example, is also ideal as an office or retreat. A garage, a practical garden shed, and the photovoltaic system round off the attractive overall offering.
A completely harmonious home on a 488 m² plot that impresses from the very first moment with its well-kept condition and homely atmosphere.
Arrange a personal viewing appointment and see for yourself.
Location data is currently unavailable for this area.
The destination is sent to Google Maps only after submission and is not stored or logged by TraumImmo.