| Type | Detached house |
|---|---|
| Living area approx. | 128 m² |
| Bedrooms | 3 |
| Rooms | 4,5 |
|---|---|
| Bathrooms | 1 |
| Plot area | 700 m² |
|---|
| Purchase price | 679.000 € |
|---|---|
| Price per m² | 5,304.69 €/m² |
| Commission | 3,57% (3,57% inkl. 19% Mehrwertsteuer) |
Calculate using this listing's purchase price. Every assumption is editable and all figures are non-binding estimates.
The initial payment is estimated as loan amount × (interest + repayment) ÷ 12. Individual lending terms, special repayments and further fees are not included. Tax, notary and agent costs may differ in your case. This is not a financing offer or financial advice.
Your inputs are calculated only in this browser and are not saved or sent to TraumImmo.
More financing calculators and assumptionsIn 2017, this very well-designed detached house was built using solid construction methods and offers plenty of space and comfort for couples and families. It was built using KfW-55 low-energy technology and features building services that are worth their weight in gold nowadays.
The ground floor comprises the utility room, hallway, guest WC and the spacious living room with dining area and kitchen. The upper floor contains the 3 bedrooms and the bathroom with shower and bathtub.
Features in detail:
-Heat pump for underfloor heating and hot water production
-Additional air-source heat pump supplying the individual rooms with conditioned warm air
(with heat recovery)
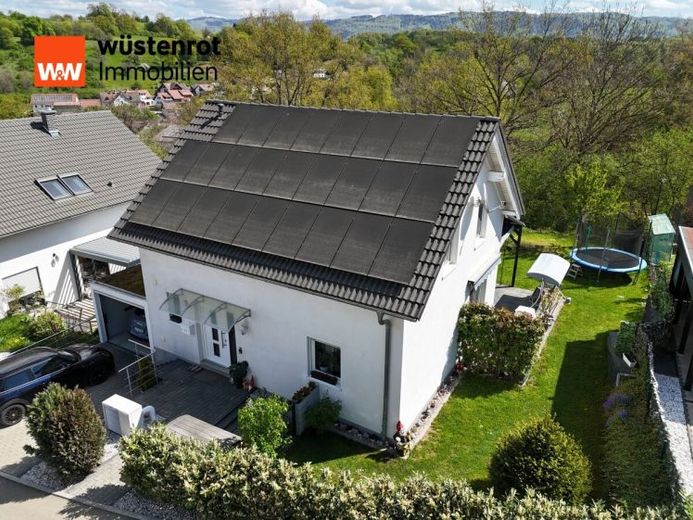
-Large-scale PV system with 17.5 kW
-Current feed-in tariff of 9.5 ct./kWh, approx. 1,000 euros remuneration per year
-Intelligent electricity management via Rabot Energy, purchasing/selling electricity via the
power exchange
-Open-plan kitchen-living area with high-quality electrical appliances from German companies (Burger and
KKT Kolbe), original purchase price approx. 30,000 euros
-Wall finish: plaster, flooring: tiles and vinyl flooring on the upper floor
-Each bedroom has cable and satellite connections
-Triple-glazed uPVC insulating windows
-Manual window shutters
-Fibre optic is connected to the house, currently a 100,000 line
-The bathroom has a large bathtub for 2 people and a large level-access shower
-The fittings in the bathroom and guest WC feature high-quality bathroom furniture (taps
with sensor technology)
-Camera surveillance system with intercom
-5,000-litre rainwater cistern with pump
Although there is no basement, the attic storage area, 1 equipment shed, 1 workshop shed and the single garage provide sufficient storage space.
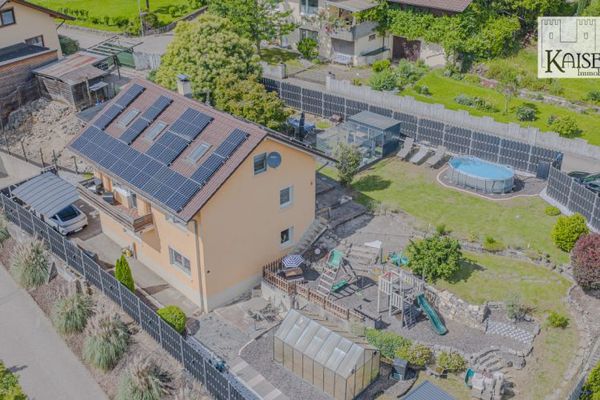
Also included in the purchase price are the large carport, 2 additional outdoor parking spaces, the pool and the large stone barbecue. There are 3 terraces to relax on comfortably; the large terrace is covered.
Another highlight is the unobstructed view. In addition to the 550 m² plot, a further 150 m² of adjoining woodland was purchased to create the possibility of extending the existing level area.
Your destination goes to Google Maps only when you submit the form. TraumImmo neither stores nor logs it.