| Type | Detached house |
|---|---|
| Living area approx. | 120 m² |
| Rooms | 5 |
|---|---|
| Bathrooms | 2 |
| Plot area | 551 m² |
|---|---|
| Usable floor area | 60 m² |
| Purchase price | 235.000 € |
|---|---|
| Price per m² | 1,958.33 €/m² |
| Commission | 3% |
Calculate using this listing's purchase price. Every assumption is editable and all figures are non-binding estimates.
The initial payment is estimated as loan amount × (interest + repayment) ÷ 12. Individual lending terms, special repayments and further fees are not included. Tax, notary and agent costs may differ in your case. This is not a financing offer or financial advice.
Your inputs are calculated only in this browser and are not saved or sent to TraumImmo.
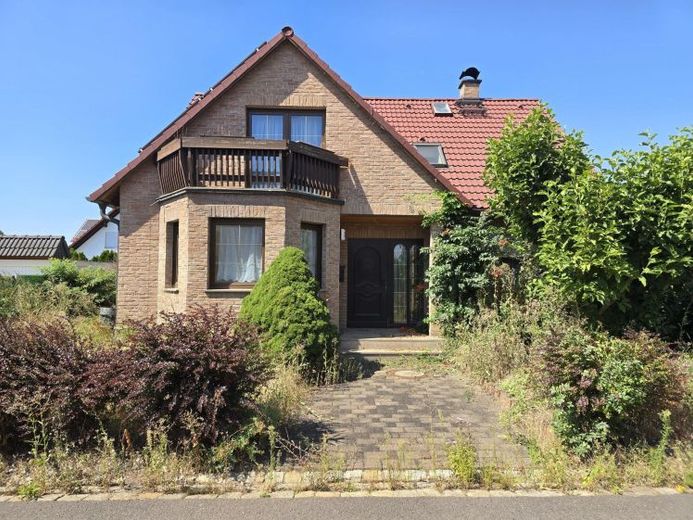
More financing calculators and assumptionsThe house was built in 1995 using solid construction with 1.5 storeys and a full basement. The exterior walls are constructed from 30 cm thick aerated concrete blocks (Ytong) with external clinker brick facing. The interior walls consist of 24/17/12.5 cm aerated concrete masonry, depending on the structural requirements. The ground-floor and upper-floor ceilings consist of filigree elements with impact sound insulation. The roof is a timber purlin roof covered with clay roof tiles. All windows have insulating glazing with a U-value of 1.3 and roller shutters. Solid wood entrance door with three-point locking. Six rooms, a kitchen, three bathrooms and sufficient storage space in the basement are available for living. A conservatory is attached to the living/dining room, from which the garden can be accessed. The landscaping, perhaps as a flower and vegetable garden, is left to the buyer. There is a garage and a carport next to the house.
Your destination goes to Google Maps only when you submit the form. TraumImmo neither stores nor logs it.