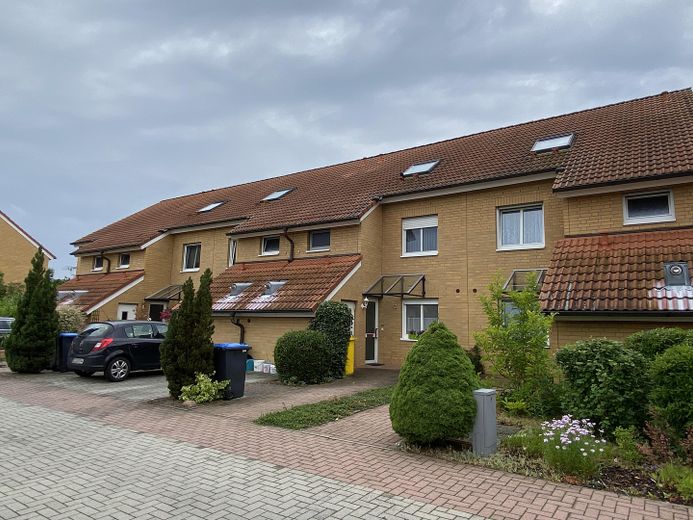
Wohnsiedlung
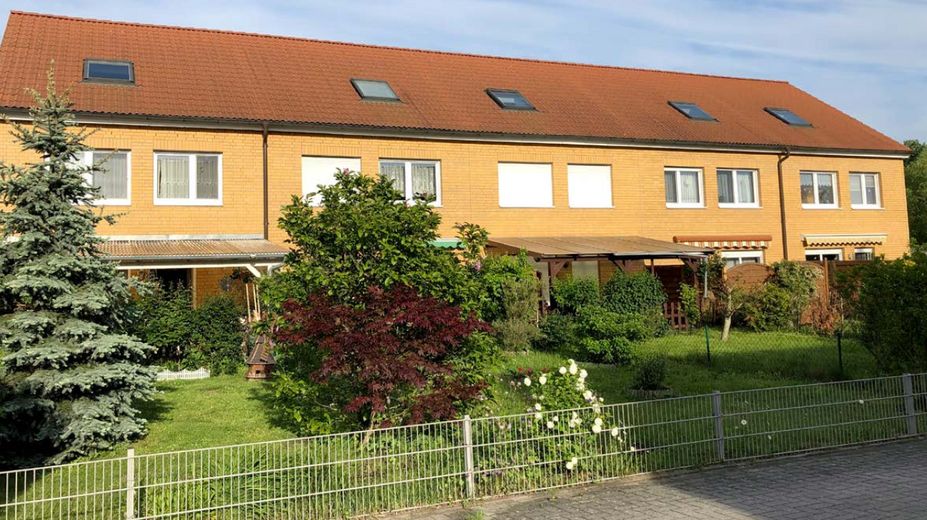
Wohnsiedlung
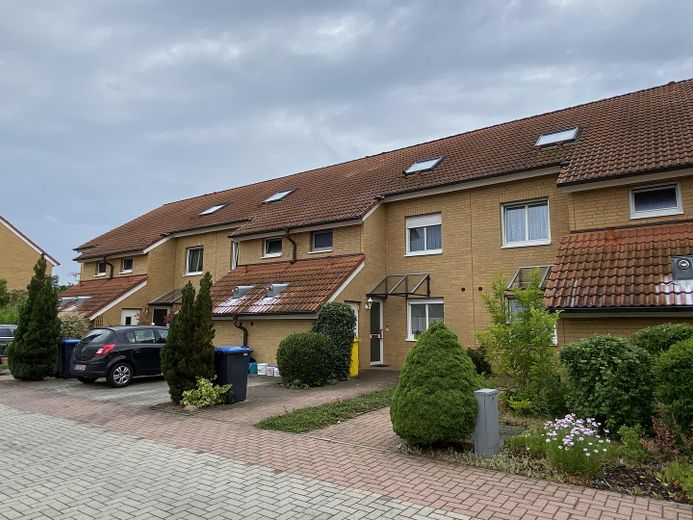
Wohnsiedlung
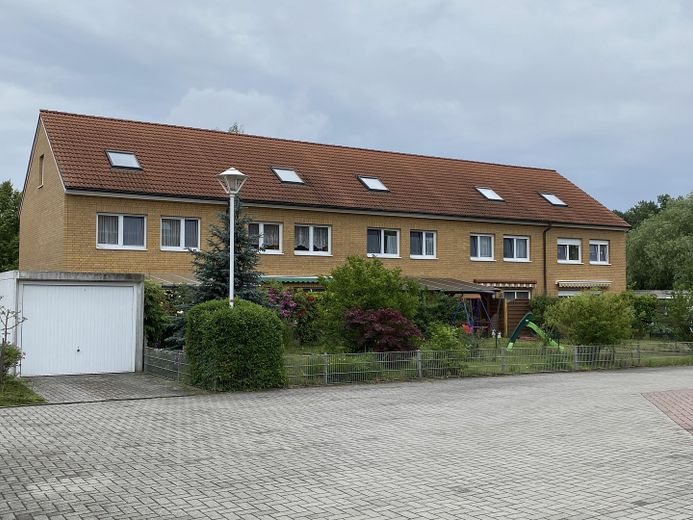
Wohnsiedlung
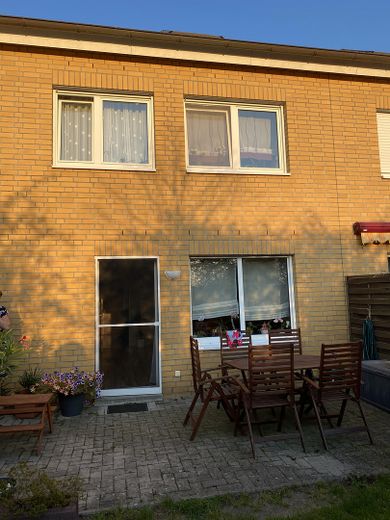
Beispiel Terrasse
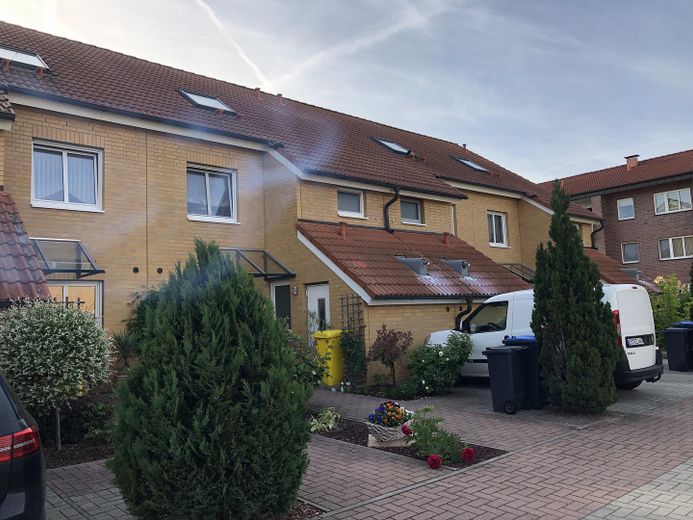
Beispiel Hauseingang
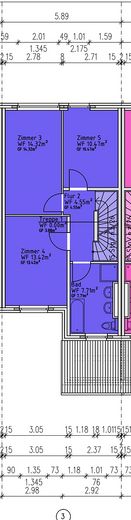
Erdgeschoss
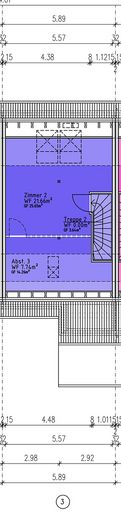
Obergeschoss
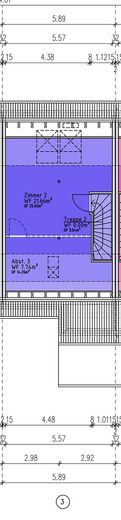
Dachboden
| Type | Mid-terrace house |
|---|---|
| Living area approx. | 121 m² |
| Year built | 1998 |
| Bedrooms | 3 |
| Available from | Nach Vereinbarung |
|---|---|
| Rooms | 4 |
| Bathrooms | 1 |
| Plot area | 300 m² |
|---|---|
| Parking spaces | 2 |
| Condition | Needs renovation |
| Floors in the building | 3 |
| Usable floor area | 146 m² |
| Rent excluding bills | 800 € |
|---|---|
| Service charge | 75 € |
| Total rent | 875 € |
| Deposit | 2400€ |
| Price per m² | 7.23 €/m² |
Welcome to this charming end-of-terrace house, built in 1998 and featuring a generous living area of 121.7m². This attractive home offers you and your family plenty of space and comfort in a quiet and friendly residential area.
This terraced house offers families a wide range of possibilities to develop. Above all, the private garden creates additional space for relaxation, leisure, and family life together.
The house impresses with a well thought-out layout. On the ground floor there is a spacious living and dining room with direct access to the terrace and garden, a kitchen, a guest WC, a hallway, and a practical storage room.
On the upper floor there are three bedrooms or children's rooms, a hallway, and a full bathroom. The attic offers additional expansion potential and can be converted into further living space, allowing the living area to be extended to a total of approx. 143 m².
The property also includes a garage and a parking space in front of the house. The monthly rent is €50.00 for the garage and €20.00 for the parking space.
Note: The house is rented in a condition requiring renovation. The necessary renovation work is to be carried out by the tenant themselves. In return, we accommodate our future tenants and offer the opportunity to design the house according to their own ideas.
Are you interested in this terraced house?
Then send a brief information with details including your profession, the number of residents, pets and a possible move-in date to SH(at)immobilienschneiderei.de.
Your destination goes to Google Maps only when you submit the form. TraumImmo neither stores nor logs it.
The Baumschulenweg residential development in Doberlug-Kirchhain is a charming and quiet residential area characterized by its proximity to nature and a friendly neighborhood. Doberlug-Kirchhain itself is a small town in the Elbe-Elster district in Brandenburg, offering a harmonious mix of rural flair and urban amenities.
The entire development is surrounded by plenty of greenery, which makes it especially attractive for families and people who appreciate nature. The streets are lined with trees, and there are numerous gardens that invite relaxation and lingering. In the surrounding area there are also various parks and playgrounds, which are ideal for children and offer opportunities for outdoor leisure activities.
The infrastructure in the residential development is well developed. Nearby there are schools, kindergartens and shopping facilities that cover daily needs. Supermarkets, bakeries and other shops are conveniently accessible on foot or by bicycle. There is also access to public transport, so residents can easily reach the surrounding towns and municipalities.
The neighborhood is characterized by friendly interaction, which further positively influences the living experience. Regular events and activities promote exchange among residents and strengthen the sense of community.
Overall, the Baumschulenweg residential development in Doberlug-Kirchhain offers a high quality of life, characterized by its quiet location, good infrastructure and natural surroundings. It is an ideal place for people looking for a harmonious and relaxed life in a friendly community.



