| Type | Flat |
|---|---|
| Living area approx. | 48 m² |
| Bedrooms | 1 |
| Rooms | 2 |
|---|---|
| Bathrooms | 1 |
| Purchase price | 182.000 € |
|---|---|
| Price per m² | 3,830.77 €/m² |
| Commission | 3.57 |
Calculate using this listing's purchase price. Every assumption is editable and all figures are non-binding estimates.
The initial payment is estimated as loan amount × (interest + repayment) ÷ 12. Individual lending terms, special repayments and further fees are not included. Tax, notary and agent costs may differ in your case. This is not a financing offer or financial advice.
Your inputs are calculated only in this browser and are not saved or sent to TraumImmo.
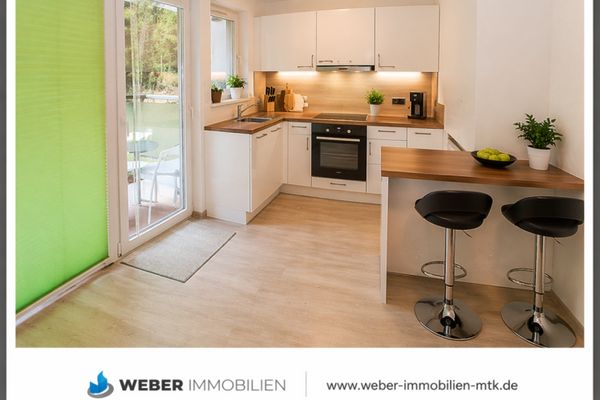
More financing calculators and assumptionsThe apartment for sale is located in a well-managed multi-unit building in Kronberg Schönberg on the edge of the forest. The two-room apartment has been converted into an airy living space: the living and dining area was enlarged, the bedroom integrated as a separate room, and an open kitchen with counter installed in the living area.
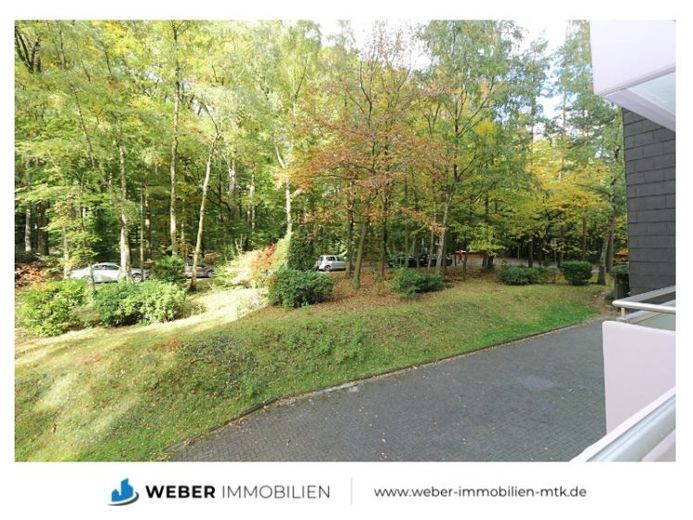
The property is surrounded by plenty of greenery and offers a high level of comfort. The bus stop directly outside the building provides very good public transport connections. A small shop next to the building entrance offers fresh rolls and pastries, newspapers and magazines, as well as various groceries. In good weather, residents meet here for coffee and cake.
Nature enthusiasts and dog owners will find plenty of opportunities for jogging, cycling or walking the dog, as the forest begins directly across the street.
The apartment is on the first floor of the very well-maintained building, so you can reach it either via the staircase or one of the two elevators.
You enter the apartment through a small hallway with a niche providing space for your wardrobe.
The hallway leads into a spacious living/dining area with an open kitchen area, kitchenette and counter with high stools..
There is a comfortably furnished living area with a cozy sofa and a television. You can relax here after a long day.
In front of the windows and the two balcony doors is a large area that you can use for a dining table and a workspace.
From here, you can access the balcony. Due to its northwest-facing position, it offers direct views of the greenery and a shady spot on hot summer days. The large balcony not only provides space for a larger seating group; there is also enough room to dry your laundry or place potted plants.
The sleeping area was separated from the living space by a wall, and the entrance was separated by a curtain—this emphasizes the airy feel and increases the furnishing options.
A single person or couple can easily cater for themselves in the small kitchenette, which includes a 2-burner induction hob, a mini-fridge and a few cabinets for storing cutlery and dishes.
At a small counter, you can prepare your meals or have breakfast.
The interior bathroom is modern, finished in white, and in very well-maintained condition. The white wall tiles make the bathroom appear bright and welcoming. A small offset was built, creating a generous storage surface. The beige floor tiles make the room appear warm and inviting. Since a folding door was used, the space here and in the adjacent hallway can be used optimally.
The apartment includes a ground-level parking space outdoors and a basement storage compartment.
Your destination goes to Google Maps only when you submit the form. TraumImmo neither stores nor logs it.