| Type | Detached house |
|---|---|
| Living area approx. | 144 m² |
| Bedrooms | 2 |
| Rooms | 5 |
|---|---|
| Bathrooms | 2 |
| Plot area | 513 m² |
|---|---|
| Usable floor area | 75 m² |
| Purchase price | 280.000 € |
|---|---|
| Price per m² | 1,950.00 €/m² |
| Commission | no commission for buyers |
Calculate using this listing's purchase price. Every assumption is editable and all figures are non-binding estimates.
The initial payment is estimated as loan amount × (interest + repayment) ÷ 12. Individual lending terms, special repayments and further fees are not included. Tax, notary and agent costs may differ in your case. This is not a financing offer or financial advice.
Your inputs are calculated only in this browser and are not saved or sent to TraumImmo.
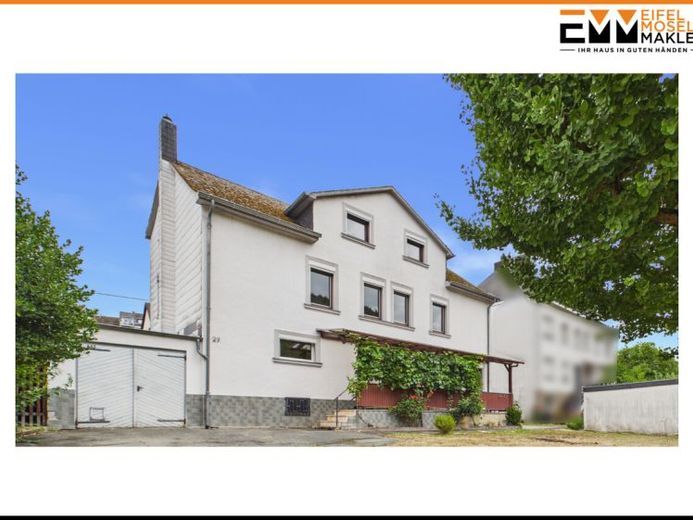
More financing calculators and assumptionsThis detached single-family house impresses with its well-considered layout across several floors and can be flexibly adapted to different living requirements.
You have approximately 144 m² of living space and approximately 75 m² of usable space at your disposal. A garden extends across the 513 m² plot.
The ground floor contains a flexibly usable room that can, for example, be used as a living area, bedroom, guest room or office. In addition, there is a separate room on this floor that already has the necessary connections for installing a kitchen. The ground floor is complemented by a bathroom with a bathtub and a practical utility room. These two rooms have a ceiling height of 1.80 m.
The upper floor forms the central living area of the house. Here you will find a kitchen, a separate dining room and a living room. Another bathroom with a shower is also available on this floor.
The attic contains two bedrooms. There is also a storage area here, providing additional space.
The basement also offers additional usable space. The house includes a classic vaulted cellar. Accessible from outside are the heating cellar, the heating-oil storage room and another storage room.
The property also includes an ancillary building with a garage, providing a sheltered parking space directly at the house.
In front of the house there is a covered terrace and a garden offering beautiful views of the surrounding greenery, as well as space to individually design and use the outdoor area.
Overall, the detached single-family house is characterized by its generous layout, various usage possibilities and additional usable and storage areas.
Your destination goes to Google Maps only when you submit the form. TraumImmo neither stores nor logs it.