| Type | Other |
|---|---|
| Living area approx. | 145 m² |
| Bedrooms | 3 |
| Rooms | 6 |
|---|---|
| Bathrooms | 1 |
| Plot area | 565 m² |
|---|
| Purchase price | 250.000 € |
|---|---|
| Price per m² | 1,724.14 €/m² |
| Commission | no commission for buyers |
Calculate using this listing's purchase price. Every assumption is editable and all figures are non-binding estimates.
The initial payment is estimated as loan amount × (interest + repayment) ÷ 12. Individual lending terms, special repayments and further fees are not included. Tax, notary and agent costs may differ in your case. This is not a financing offer or financial advice.
Your inputs are calculated only in this browser and are not saved or sent to TraumImmo.
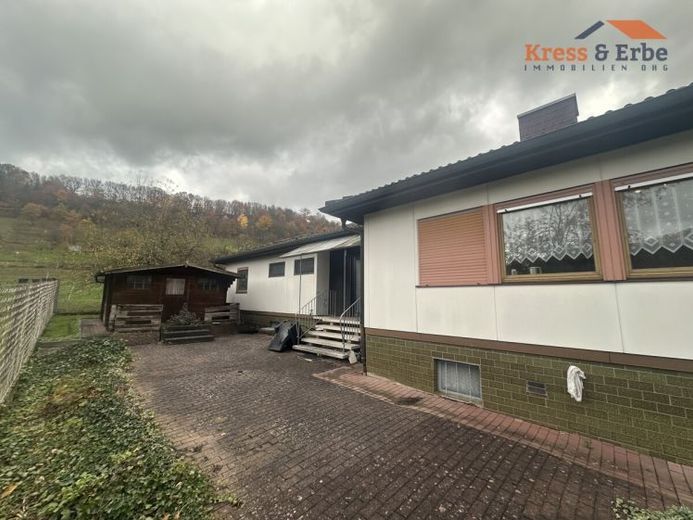
More financing calculators and assumptionsWelcome to a bungalow full of possibilities! The house has two entrances: From the front entrance, you enter a small hallway from which you can go directly down into the basement. There you will find four cellar rooms, one of them with washing machine connections and another that is almost usable as living space – overall, however, it is more to be seen as storage space.
Instead of going down to the basement, if you continue into the living areas, on the ground floor you will find a fitted kitchen that leads into a проход-through room with a dining area. From this through room you enter a large, bright living room with real wood parquet flooring and floor-to-ceiling windows, which leads directly onto a large terrace.
The heart of the house is a spacious dining room area, from which you can also access the terrace. Adjacent is a small guest WC. Through the hallway you reach three bedrooms as well as a bathroom with bathtub, shower, WC and two washbasins.
The attic offers additional storage space. The entire plot is fenced and has two garages. The second entrance leads you directly into the dining area, and a garden shed provides additional storage space or room for your hobbies.
The house as a whole is in need of renovation, but offers wonderful potential to create a cozy home with a little love and creativity.
Your destination goes to Google Maps only when you submit the form. TraumImmo neither stores nor logs it.
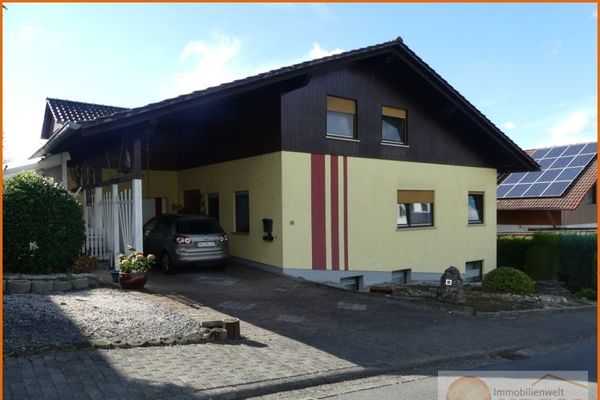 349.000 € Well-maintained residential building, 3 residential units, conservatory, garage, beautifully landscaped garden, SLÜ-Niederzell36381 Schlüchtern / Niederzell
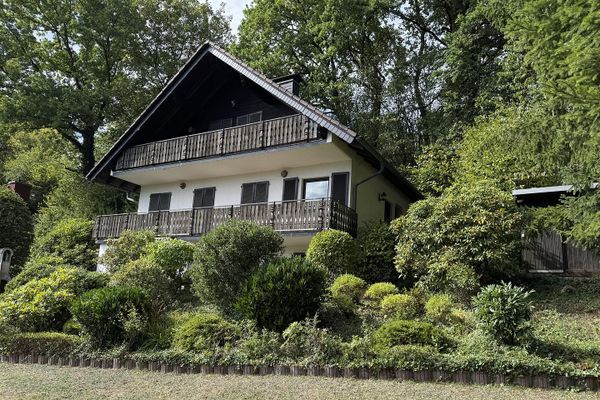 250.000 € Idyllic living in the countryside36381 Schlüchtern– Am Heiligenborn
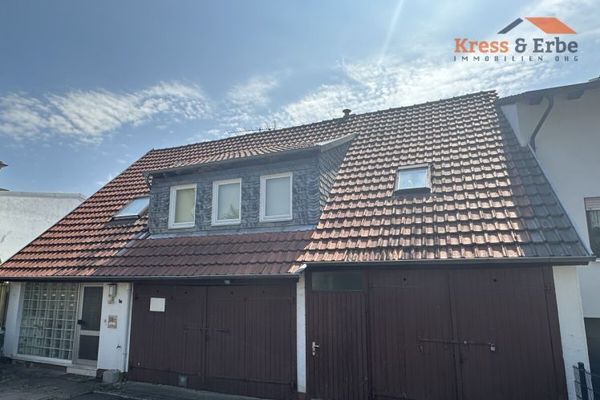 180.000 € Residential house with garage, outbuildings and development potential in Schlüchtern town36381 Schlüchtern

