About this dream apartment
Property Description
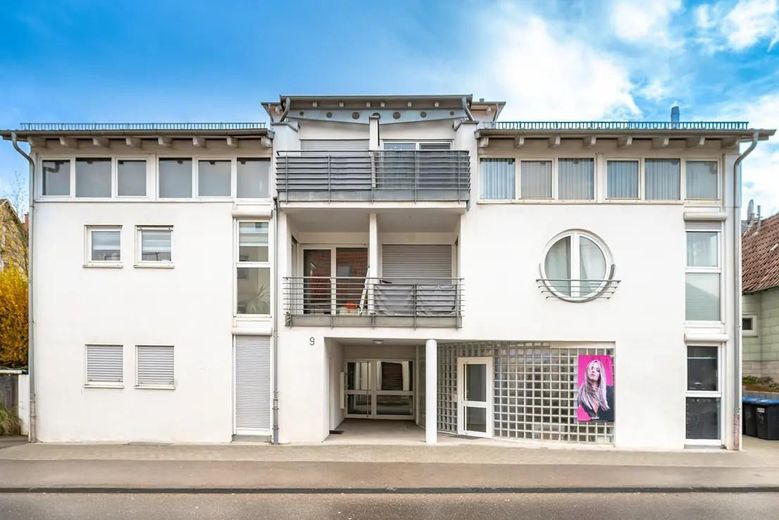
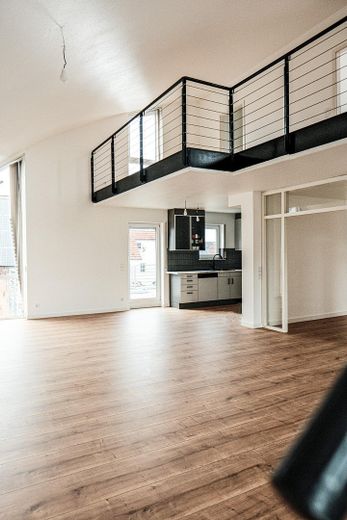
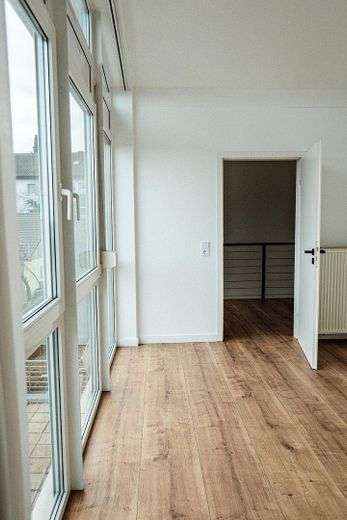
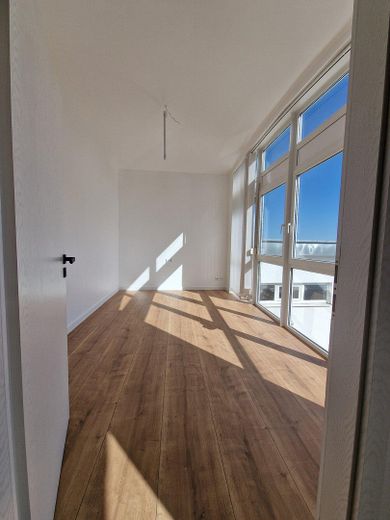
The previously owner-occupied exceptional maisonette apartment is located on the top floor of a 3-story house with a total of 11 units, built in 1995. The house has a very successful layout with well-designed rooms and large floor-to-ceiling window fronts, which flood the entire area with plenty of natural daylight. The light falls through the generous window fronts and fills the room with a warm, inviting atmosphere.
The fully basemented building has been continuously maintained to the current condition and can be described as like new. The janitorial service ensures the well-kept condition of the house and the entire property.
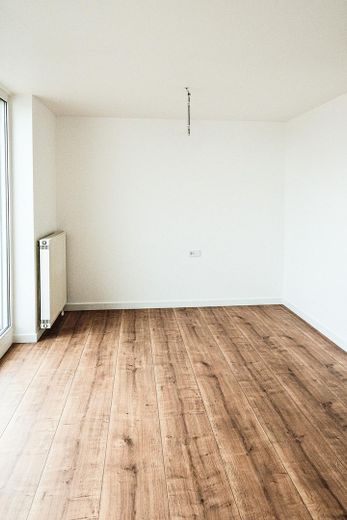
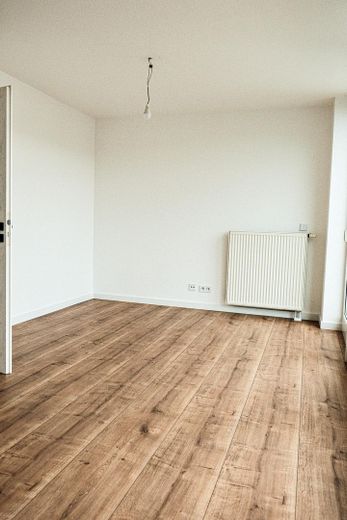
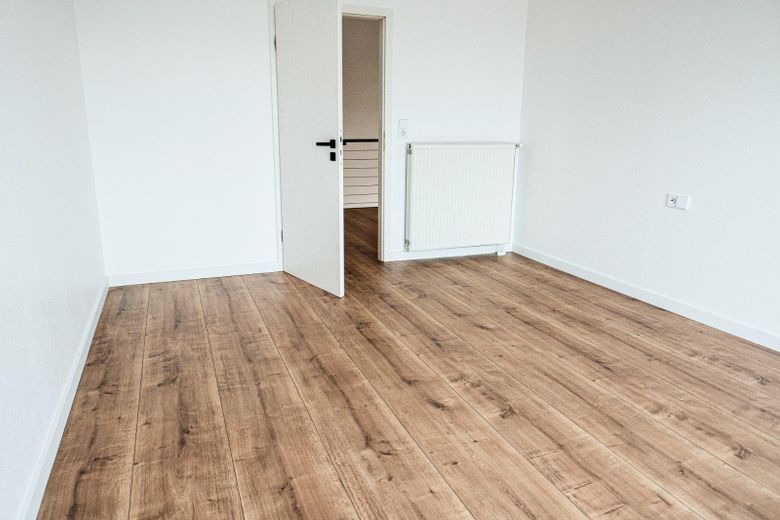
The floors of the cozy, bright maisonette apartment were laid during a comprehensive modernization with high-quality parquet and tiles, and all walls were freshly painted. This resulted in tasteful furnishings and met upscale living comfort.
The living area is 162 sqm, with flexibly usable rooms as bedrooms, office, or living space that can be used individually. It impresses with a clear floor plan and the open living concept with a well-thought-out room layout. The apartment offers generous and individual living for the whole family as well as the possible combination of living and working under one roof. It is divided as follows over two levels:
Level 1 with 104 sqm: hallway, open area with living, dining area and kitchen, cloakroom, bathroom guest WC and shower, one bedroom, 2 large terraces.
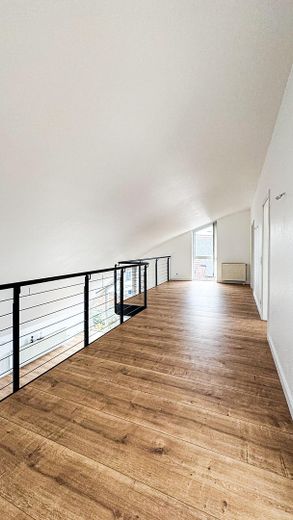
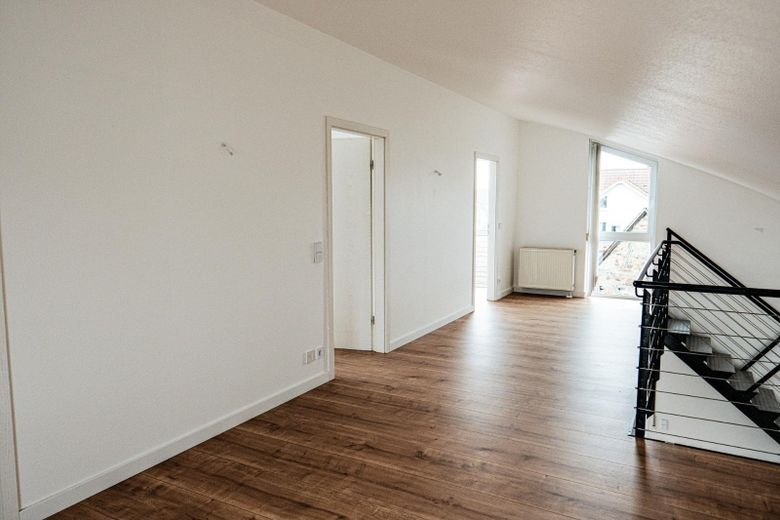
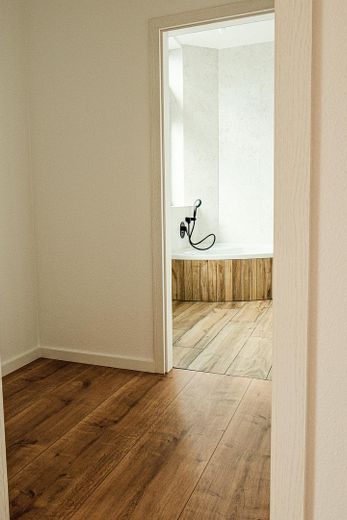
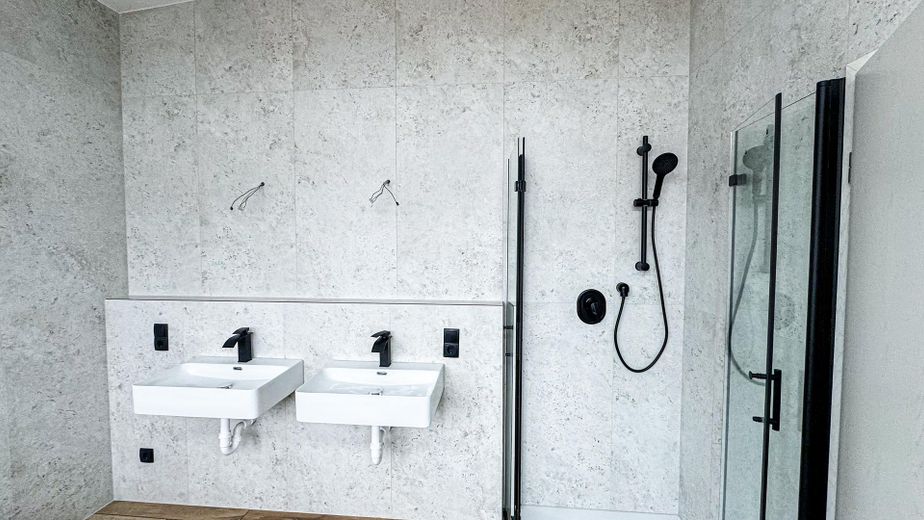
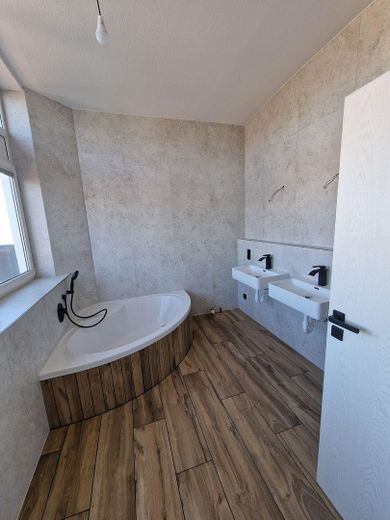
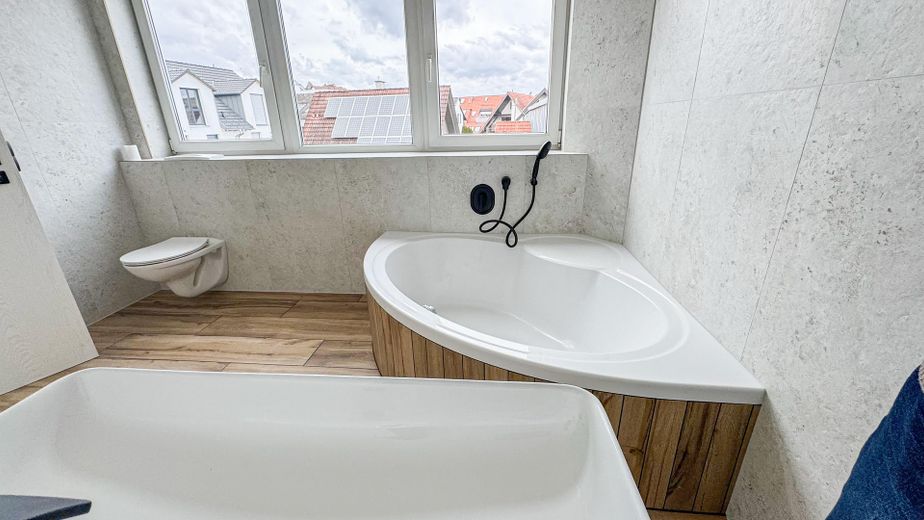
Level 2 with 58 sqm: gallery, guest room, room with loggia, storage room or walk-in closet, spacious daylight bathroom with bathtub, shower and two separate washbasins. Additionally, there is underfloor heating.
The apartment includes:
•Three duplex parking spaces equipped with an electric gate (with remote control on request) are included in the purchase price
•An assigned and lockable storage room in the basement
•A communal washing and drying room is also available with separate connections for large appliances
•Ideal for families, couples needing space, or discerning owner-occupiers who value living at a high level
•Despite the high-quality modernization, the qm² - price of the apartment is far below the average price for the Filderstadt region and especially Plattenhardt.
Furnishing
The upscale modernized floor plan of the apartment is impressive for:
•Living space on two levels with gallery
•Completely high-end modernized
•Solid wood interior doors and white plastic windows
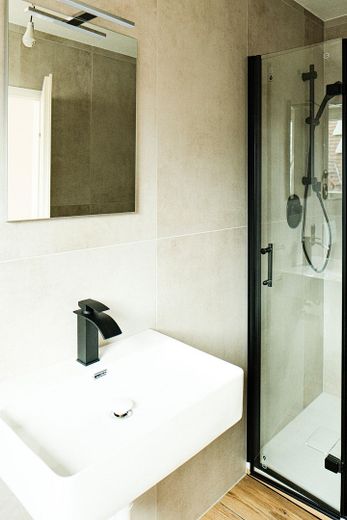
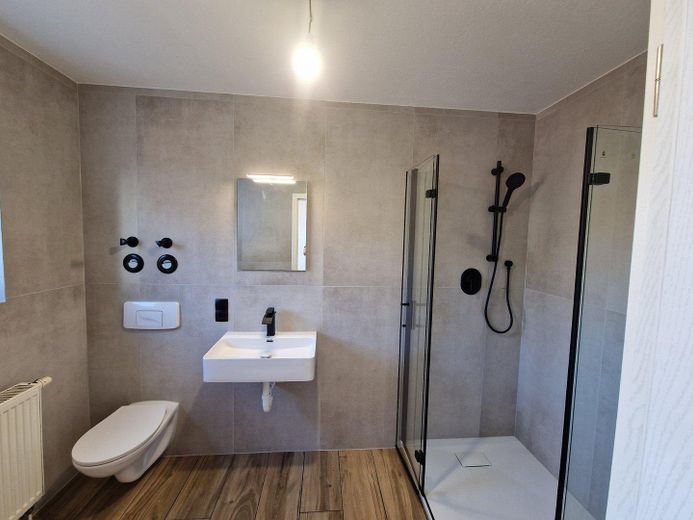
•Both bathrooms fully modernized with floor-to-ceiling and modern tiles as well as modern sanitary fittings
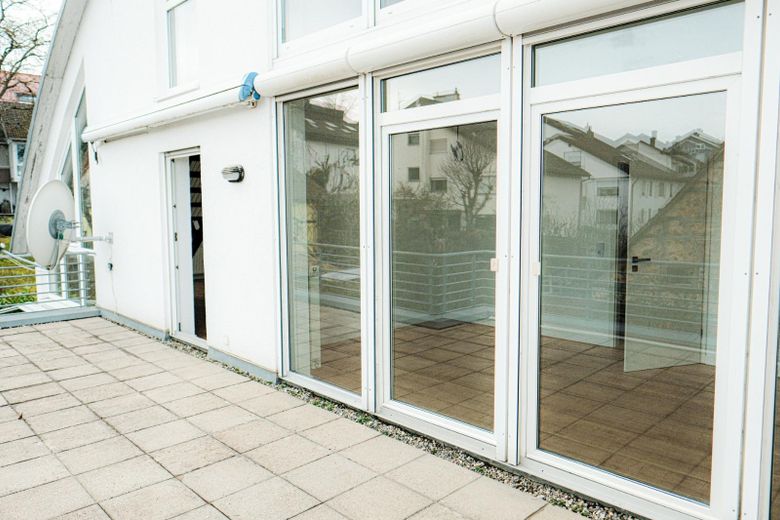
•Electronic awnings on both large terraces and remote control operation
•Generous window areas and thus rooms flooded with light
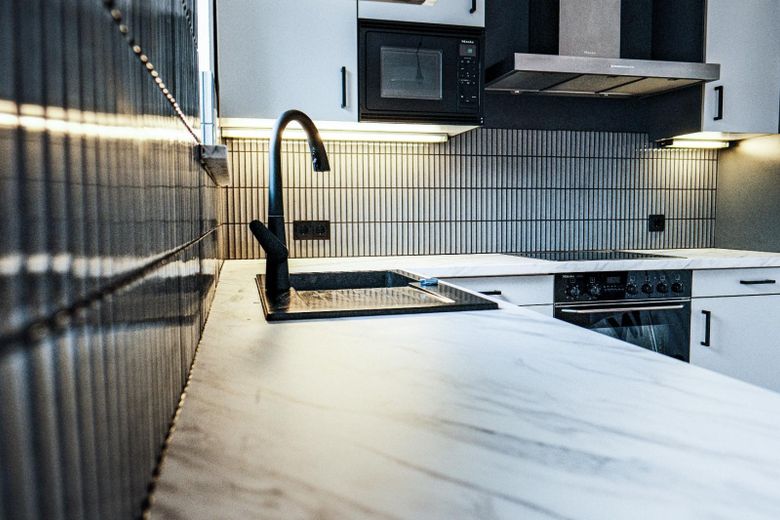
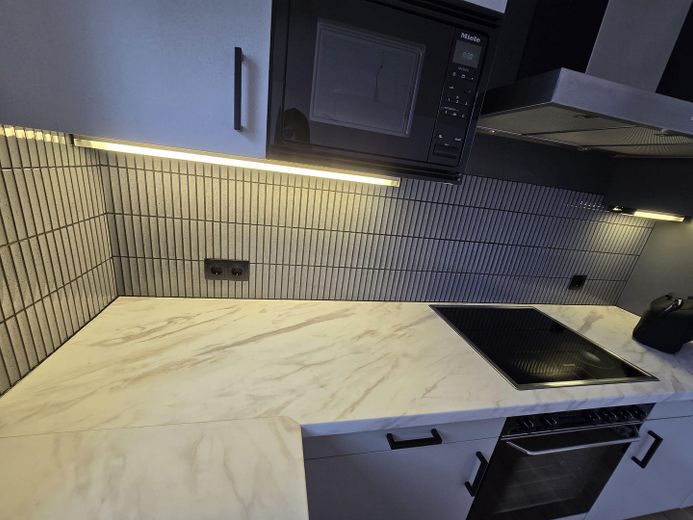
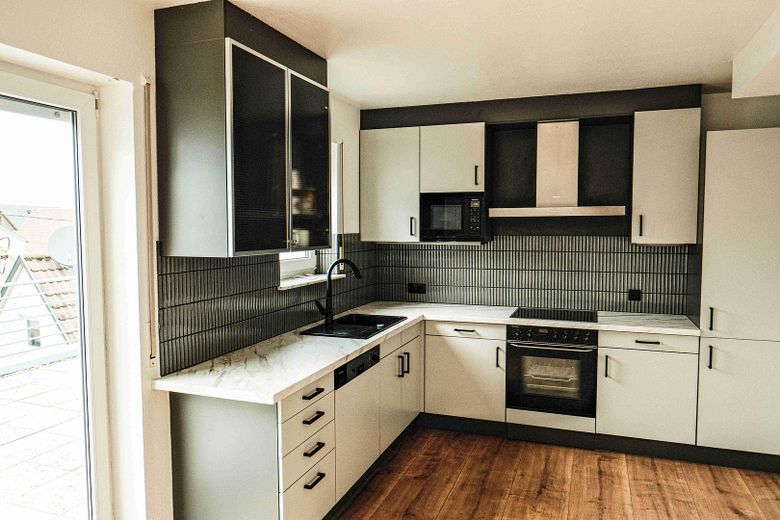
•Fitted kitchen with Miele appliances
•Tiled/laminate flooring throughout the apartment
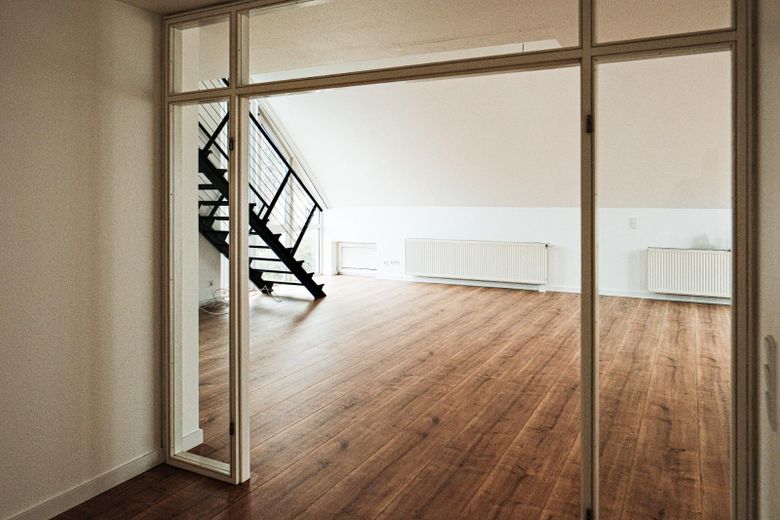
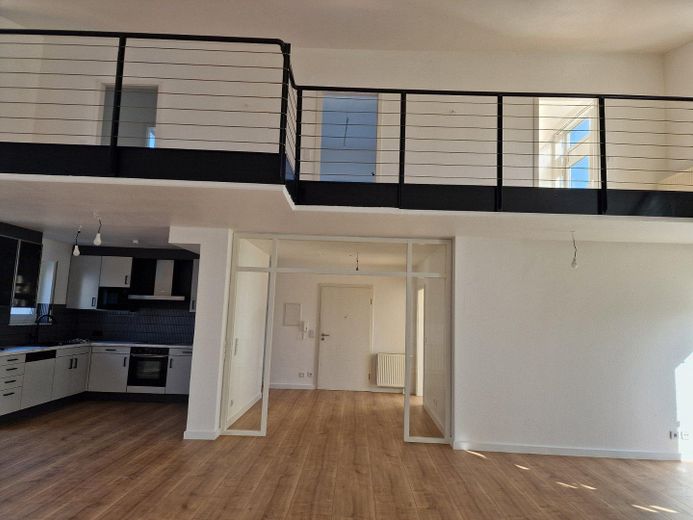
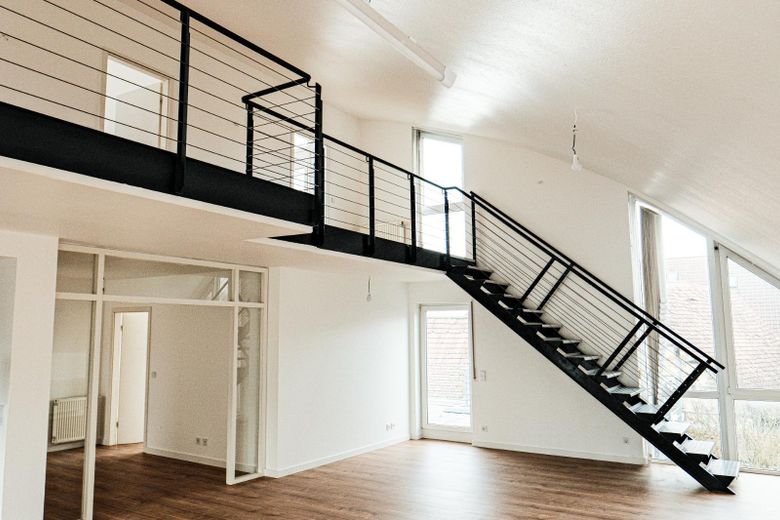
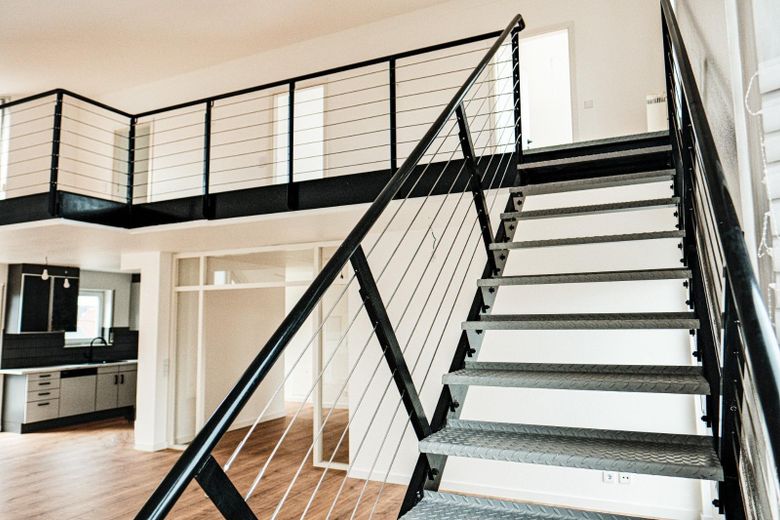
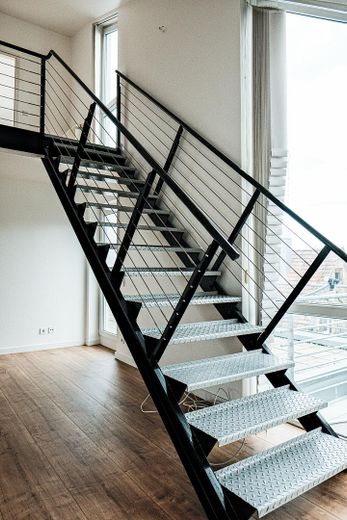
•Architecturally very attractive steel staircase to the gallery
•Gallery/studio character on the upper floor
•Gas central heating with connected hot water supply
•Cable connection
•Satellite reception possible via the specially installed dish
•Internet CableMax with 1000 Mbit/s
•Caretaker and property management service, which ensure a well-kept appearance
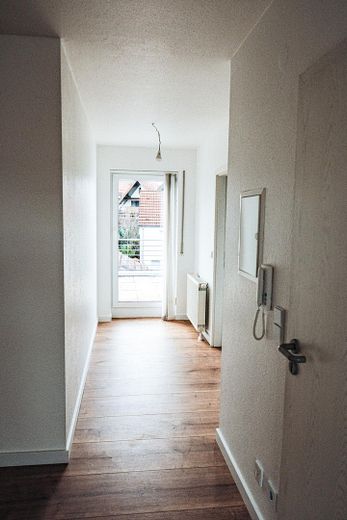
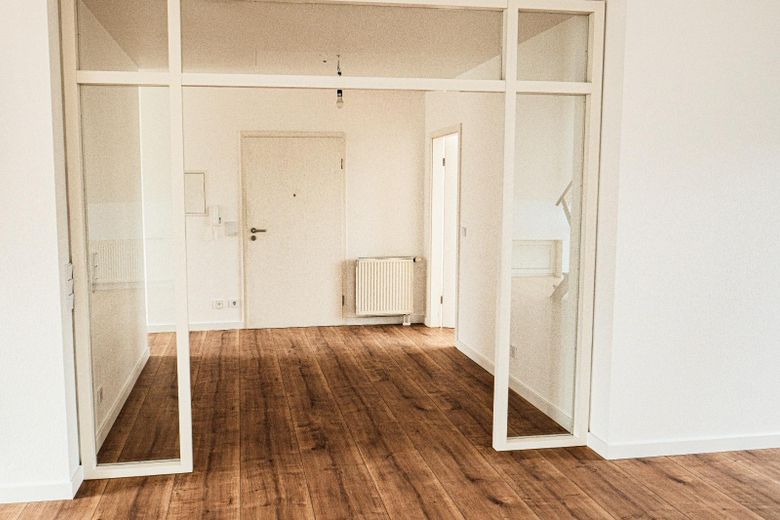
In the apartment, you enter the spacious heart of the home on the 1st level via the openly designed hallway incl. coat area with its open and light-flooded living/dining area. This impresses with an open sense of space as well as a harmonious transition to the also open kitchen. In combination with the floor-to-ceiling windows in the living rooms, this provides plenty of daylight and a particularly pleasant living atmosphere. The fitted kitchen furniture remains in the property.
From the living/dining area, you reach the generously sized sleeping/study room via the hallway. There are two large terraces, which are equipped with electric awnings and can each be reached via two exits.
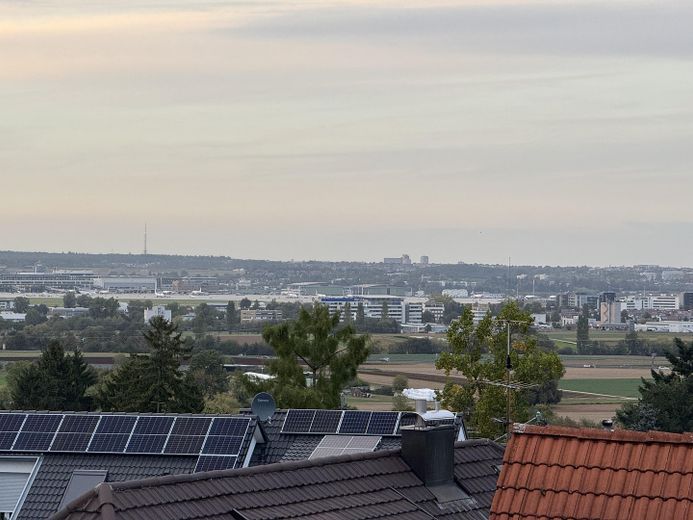
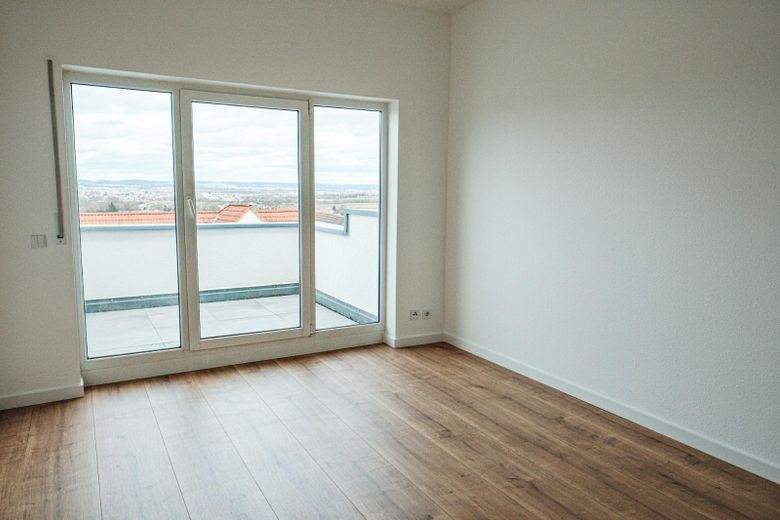
The very modern steel staircase sets an architectural accent and leads to the attic floor with gallery, storage room, a near-new, elegant bathroom and two bedrooms. One of them with its own loggia with an impressive view of the Filder plain and a view from the airport to the Swabian Alb.
The apartment has two brightly tiled bathrooms:
A bathroom on the first level with shower, washbasin and toilet.
A daylight bathroom on level 2 with two separate washbasins, corner bathtub, shower and toilet delights with stylish fittings and modern design – a true oasis of well-being. This bathroom has underfloor heating.
Other
Floor plans: Minor deviations from the floor plans shown due to smaller changes. Due to the high-quality fittings with additional amenities, it is an ideal home for families or couples looking for plenty of space and comfort.
Available by arrangement
Please leave your phone number so that we can have an initial conversation before a viewing is arranged. No broker inquiries desired.
Location
What's nearby?
Location data is currently unavailable for this area.
Plan a route
The destination is sent to Google Maps only after submission and is not stored or logged by TraumImmo.
Location description
The property is located in a quiet, family-friendly yet central area of Filderstadt-Plattenhardt. It lies on the southern periphery of Stuttgart and is one of the sought-after residential areas due to its excellent infrastructure. Thanks to its proximity to the B27, Stuttgart as well as the motorway, the airport and the trade fair center can be reached in just a few minutes by car. Plattenhardt is one of the few Filder towns that are close to the airport, but are not disturbed by its aircraft noise.
A wide range of leisure activities such as an outdoor pool and other tennis and sports facilities are located in the town or can be reached quickly. The district offers a residential location close to the city with high recreational value and a high quality of life. All shops, doctors, pharmacies, kindergartens and schools can be reached on foot. The bus stops are widely distributed and can be reached in just a few minutes on foot.
The house is centrally located in the Plattenhardt district, and the apartment has a fantastic unobstructed view over the Filder plain - from the airport via Esslingen to the Swabian Alb.