| Type | Block of flats |
|---|---|
| Living area approx. | 205 m² |
| Year built | 1954 |
| Bedrooms | 2 |
| Available from | Nach Vereinbarung |
|---|---|
| Rooms | 10 |
| Bathrooms | 3 |
| Heating | Central heating |
| Fuel type | Gas |
| Plot area | 275 m² |
|---|---|
| Parking spaces | 4 |
| Condition | Fully renovated |
| Floors in the building | 3 |
| Usable floor area | 230 m² |
| Purchase price | 500.000 € |
|---|---|
| Price per m² | 2,439.02 €/m² |
| Commission | no commission for buyers |
Calculate using this listing's purchase price. Every assumption is editable and all figures are non-binding estimates.
The initial payment is estimated as loan amount × (interest + repayment) ÷ 12. Individual lending terms, special repayments and further fees are not included. Tax, notary and agent costs may differ in your case. This is not a financing offer or financial advice.
Your inputs are calculated only in this browser and are not saved or sent to TraumImmo.
More financing calculators and assumptionsGesamtwohnfläche: 205 ²
Grundstück: 275 m²
Baujahr: 1954
Kaufpreis: 500.000 €
Grunderwerbsteuer 3,5% v. Kaufpreis
Notar 1,5% v. Kaufpreis
Garagen: 30.000 €
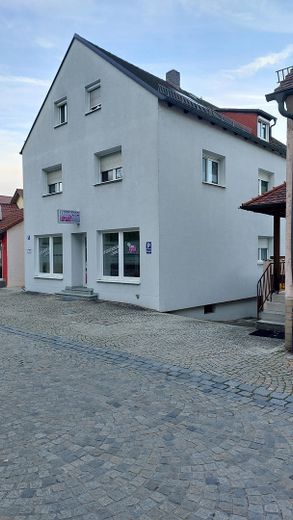
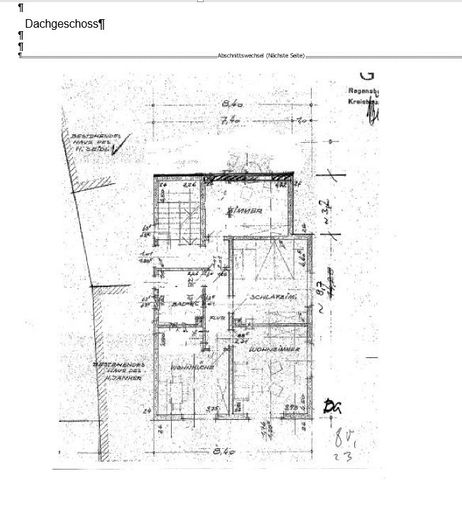
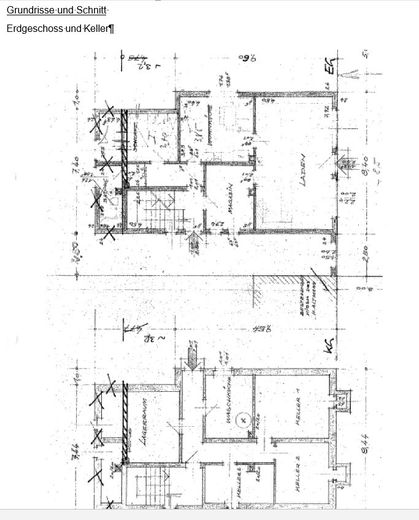
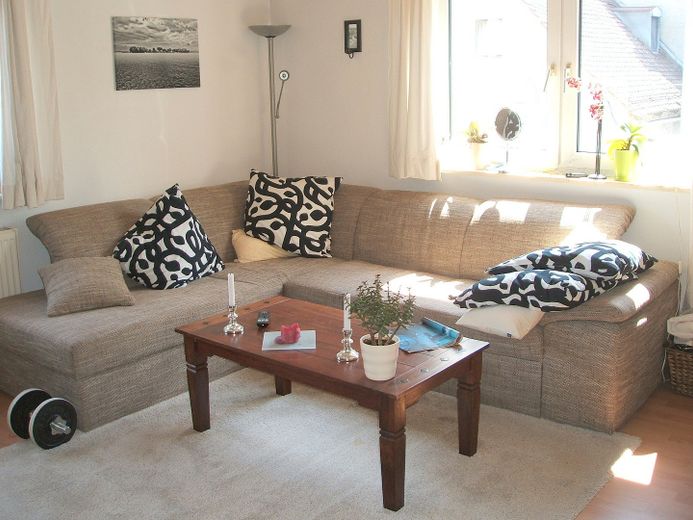
Wohnflächen: EG: 78,3 m² OG: 74,5 m² DG: 52,5 m²
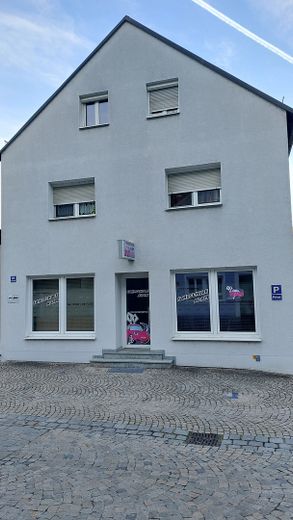
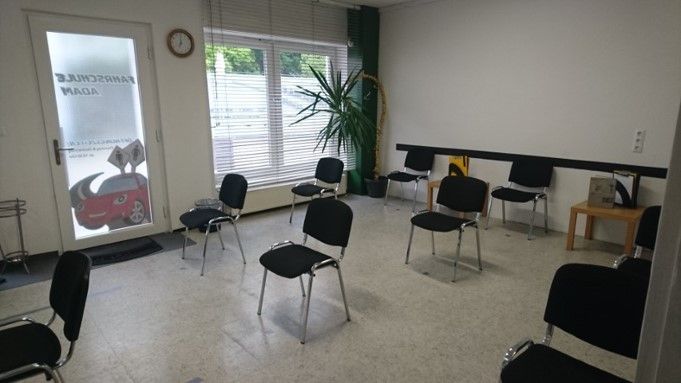
Das Gebäude ist unterkellert, im EG ist eine Gewerbeeinheit untergebracht, im OG, sowie im DG jeweils eine Wohnung.
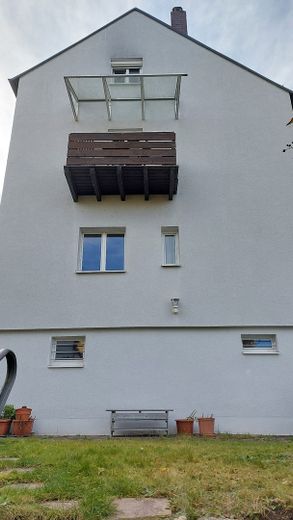
Der Garten hat eine Ost-Süd-Ausrichtung.
Die Garagen befinden sich unterhalb des Gartens.
Des weiteren sind 2 Stellplätze vor dem Hauseingang.
Ein weiterer Hausgang befindet sich im UG.
Folgende Modernisierungen wurden vor 2011 durchgeführt:- Fenster- Teilerneuerung Fußbodenbeläge,- Elektromaßnahmen,- Heizung,- Wärmedammverbundsystem an der Außenfassade
Folgende Modernisierungen wurden ca. 2019 durchgeführt:- Treppenhaus mit Erneuerung Tritt- und Setzstufen und Holzgeländer, ErneuerungWohnungs- Eingangstüren, Malerarbeiten
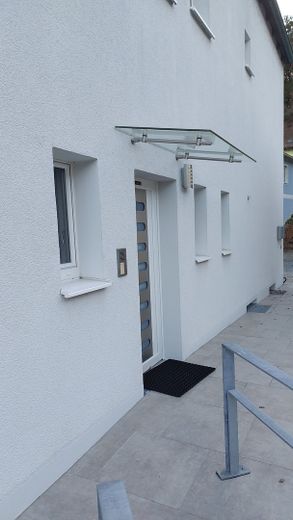
Sanierung Hauseingang 2022: Eingang erneuert mit Feinsteinplattenbelag und Zaun
Jahresnettokaltmieten:
8.820 € + 8.820 € + 7080 €
Jahresrohertrag 24.780 €
Your destination goes to Google Maps only when you submit the form. TraumImmo neither stores nor logs it.
Markt Lappersdorf, Immobilie zentral im Ortskern gelegen.
Lappersdorf liegt direkt an der nördliche Stadtgrenze von Regensburg
und ist verkehrstechnisch und infrastrukturell bestens erschlossen.
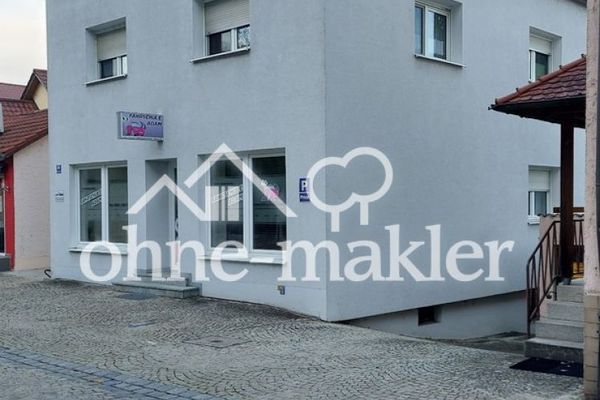 500.000 € Mehrfamilienhaus Lappersdorf93138 Lappersdorf
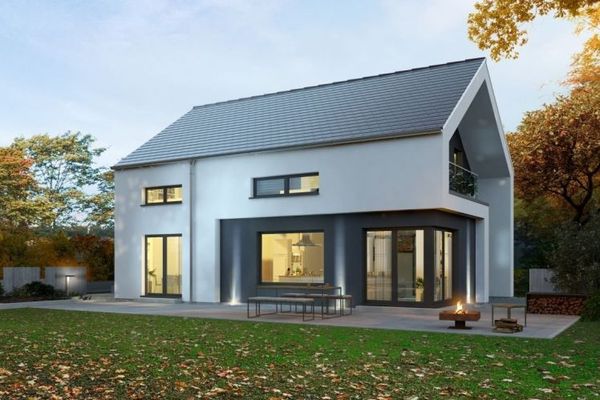 444.900 € DESIGN HOUSE IN A CLASS OF ITS OWN93138 Lappersdorf
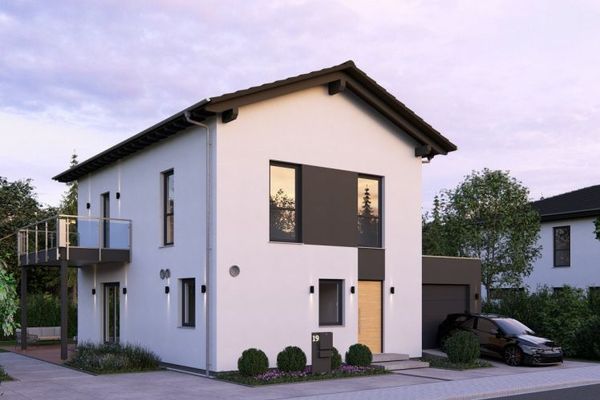 298.900 € A LOT OF HOME IN A COMPACT SPACE93138 Lappersdorf



