| Type | Detached house |
|---|---|
| Living area approx. | 263 m² |
| Bedrooms | 4 |
| Rooms | 6 |
|---|---|
| Bathrooms | 2 |
| Plot area | 622 m² |
|---|
| Purchase price | 399.900 € |
|---|---|
| Price per m² | 1,520.53 €/m² |
| Commission | 3,57% (3,57% vom notariellen Kaufpreis) |
Calculate using this listing's purchase price. Every assumption is editable and all figures are non-binding estimates.
The initial payment is estimated as loan amount × (interest + repayment) ÷ 12. Individual lending terms, special repayments and further fees are not included. Tax, notary and agent costs may differ in your case. This is not a financing offer or financial advice.
Your inputs are calculated only in this browser and are not saved or sent to TraumImmo.
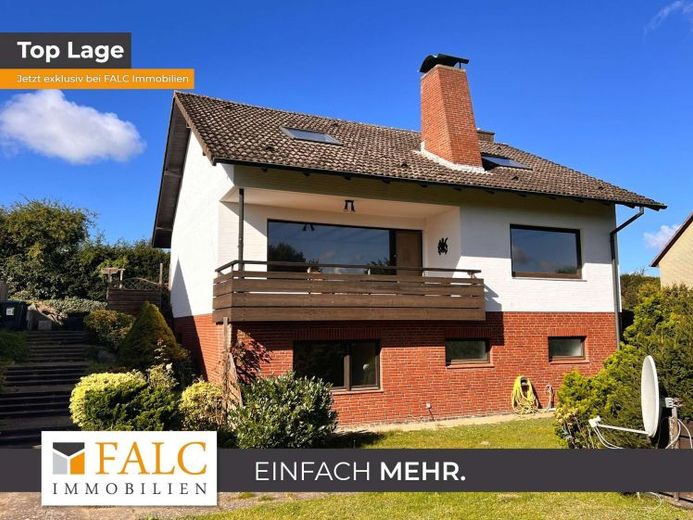
More financing calculators and assumptionsThis well-maintained detached house from 1977 offers plenty of space for your family and individual needs on a generous total area of approx. 263 m².
The living space extends over three floors, which impress with both their practical layout and their brightness and openness.
The approx. 622 m² plot provides a pleasant outdoor area where you can enjoy the peace and quiet.
On the ground floor, you are greeted by a spacious hallway that leads you into the light-filled living room. The open-plan layout between the living and dining area creates
a pleasant, airy atmosphere, which is further enhanced by the large fireplace in the living room. From here you also have access to the balcony,
which offers you a wonderful view of the surrounding area.
Also on this floor are a compact kitchen with fitted kitchen and a guest WC.
Another room, which can be used flexibly as a bedroom, children's room or office, rounds off the offer on the ground floor.
The top floor was fully converted in 2016 and now offers two spacious bedrooms. Both rooms impress with their brightness and provide ample
space for individual design. The modern full bathroom on this floor is fitted with a bathtub and a separate shower and invites you to relax.
The full basement expands the space of the house and offers, in addition to a practical utility room with outside entrance, an additional storage room. Another room in the basement could be used as a guest room, children's room or bedroom. There is also another renovated full bathroom
with bathtub and shower.
Outside, you will find a small, well-kept green area that invites children to play or to relax. A covered terrace in the entrance area also provides
a cozy place to enjoy the day. The house includes a garage with space for one car, as well as an additional outdoor parking space.
This house not only offers you enough space for a family, but also many possibilities for individual use of the rooms.
The quiet location, combined with the practical features and well-thought-out room concepts, make this home an ideal retreat.
Your destination goes to Google Maps only when you submit the form. TraumImmo neither stores nor logs it.