Where Plus Energy* Is Reality – Proven Designer Villa of High Quality
Published on 23/05/2026 · Last checked on 15/08/2026
Commission-freeohne-makler.net
The advertiser will give you the exact address on request.
65779 Kelkheim – Kelkheim (Taunus)
Hessen

- Purchase price
- 2.850.000 €

- Living area
- 315 m²

- Rooms
- 6
TraumImmo ID: JFXHJVJ
Partner ID: 458689
Partner listing by: ohne-makler.net
About this house
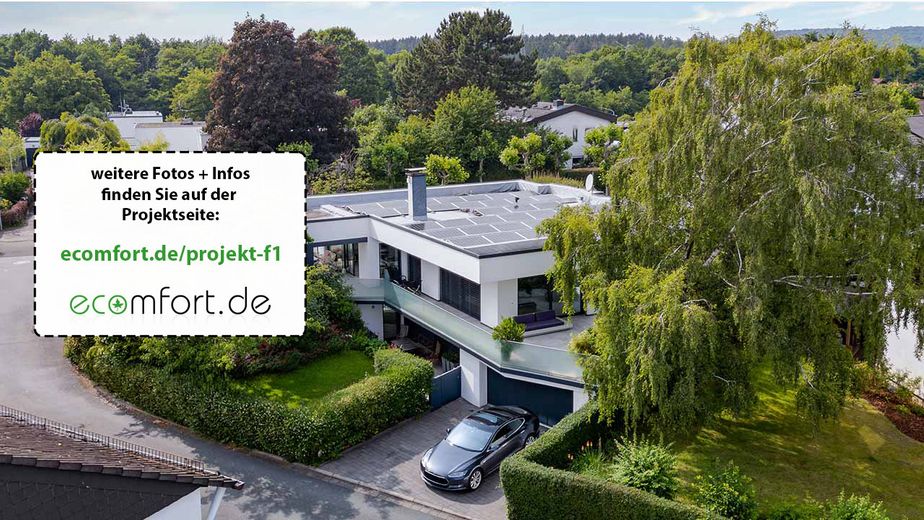
A home with a new architectural and energy concept was developed here from an existing building according to the *ecomfort idea*, and has proven itself in everyday life for twelve years.
Not a concept, not a prototype, but an occupied, tested and demonstrably functioning house that shows how sustainable renovation can succeed in the long term!
The *ecomfort idea* means:
Not replacing what already exists, but developing it further in a targeted manner:
+ maximum preservation of the solid building fabric
+ resource-conserving renovation combined with modern, timeless architecture = more ecology, more sustainability and all in a significantly shorter construction period!
+ The overall energy concept combines a photovoltaic system integrated almost invisibly into the roof area with an indoor air-source heat pump without an outdoor unit.
+ For many years, a continuous energy surplus has been achieved – with a high level of living comfort and permanently low operating costs (previously under €100 per month! for household electricity/heating/electric car). These figures are not a forecast, but lived reality.
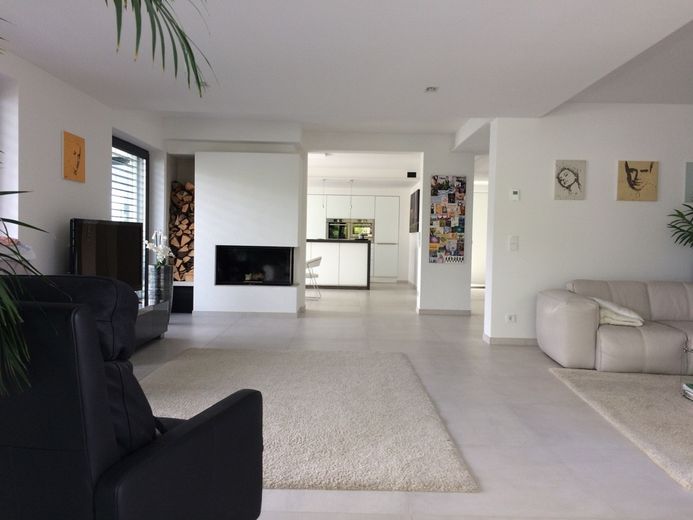
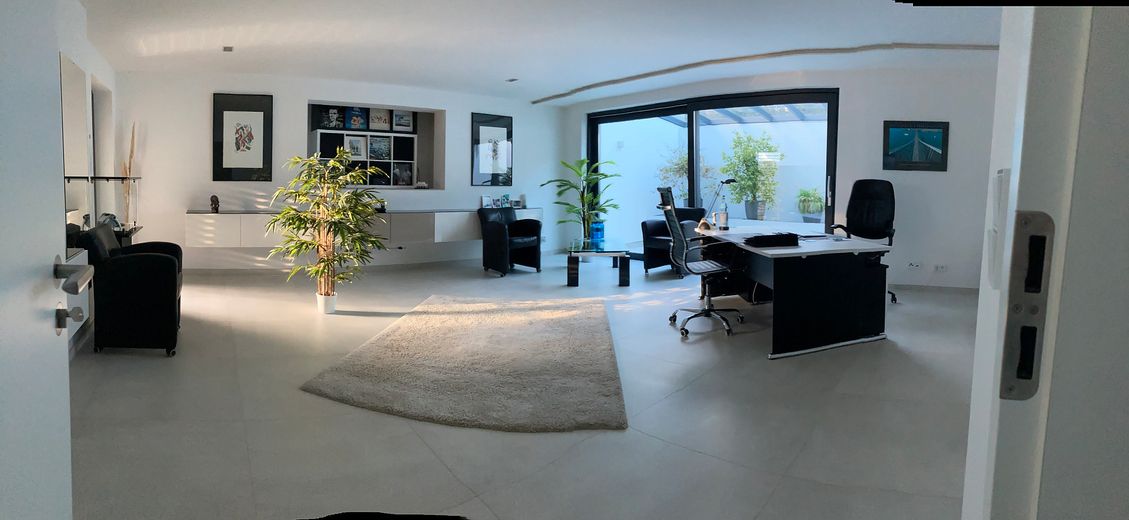
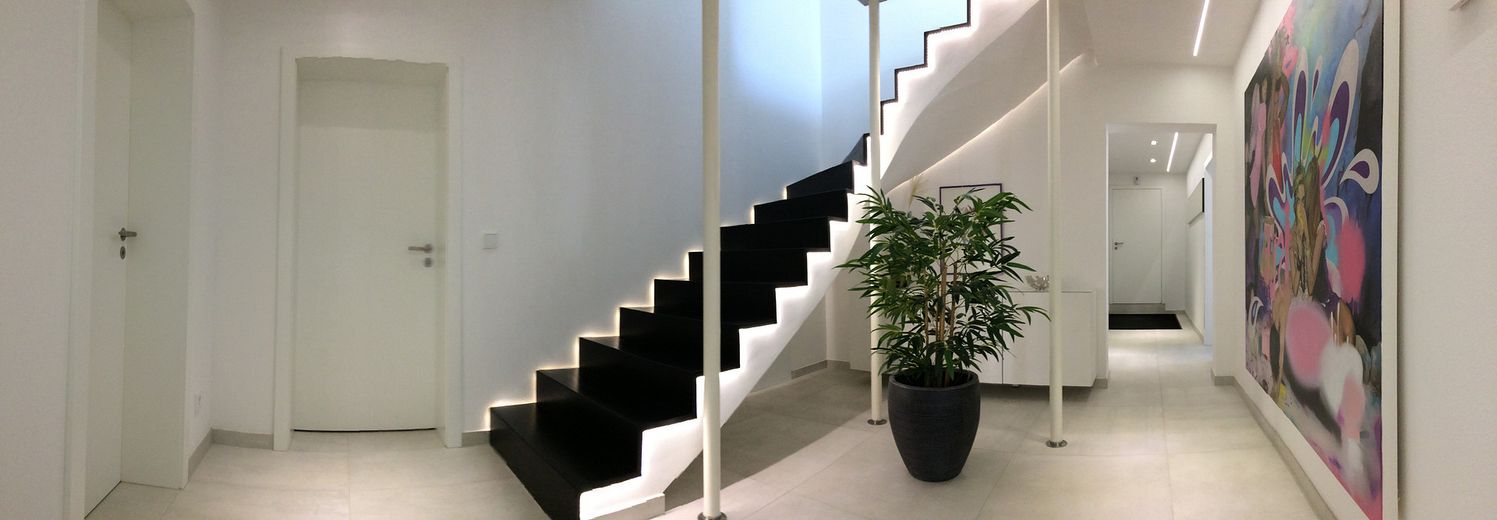
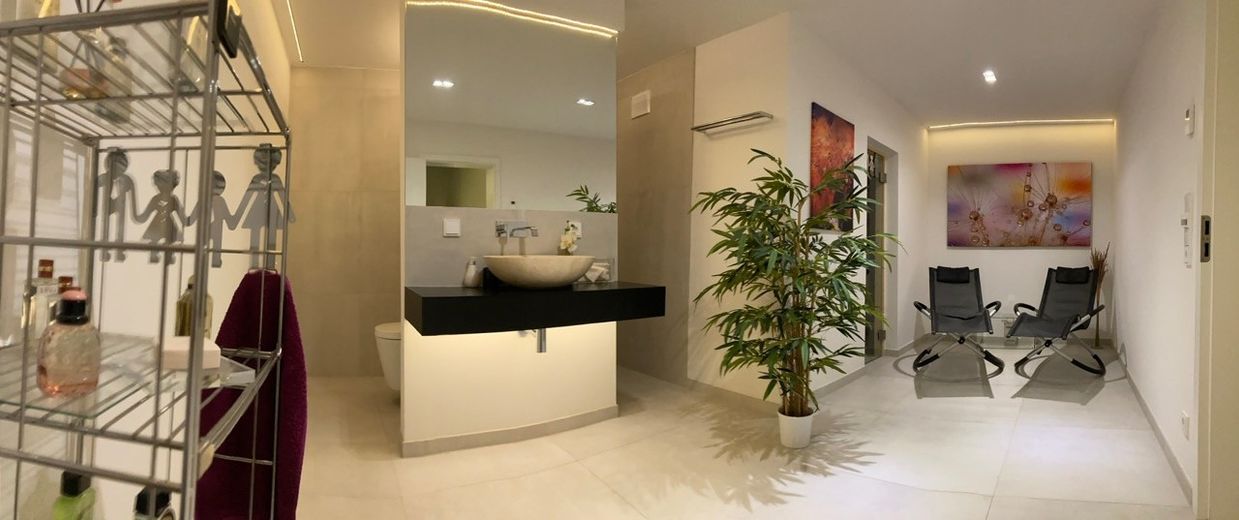
+ Thanks to the careful dismantling and precise reorganisation of the rooms, a high-quality sense of space was created that brings joy anew every day – this is also where genuine quality reveals itself even after years. The generous room proportions, clear sightlines and harmonious interplay of light and materials are immediately perceptible. With around 300 m" of living space, the house presents itself as a timelessly modern architect-designed villa.
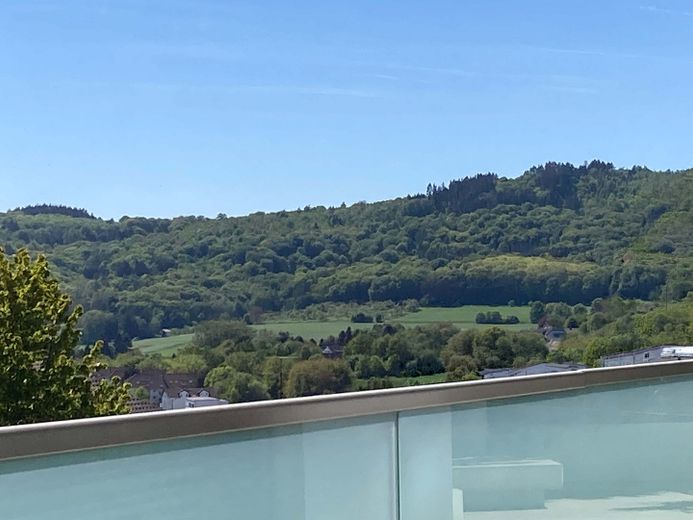
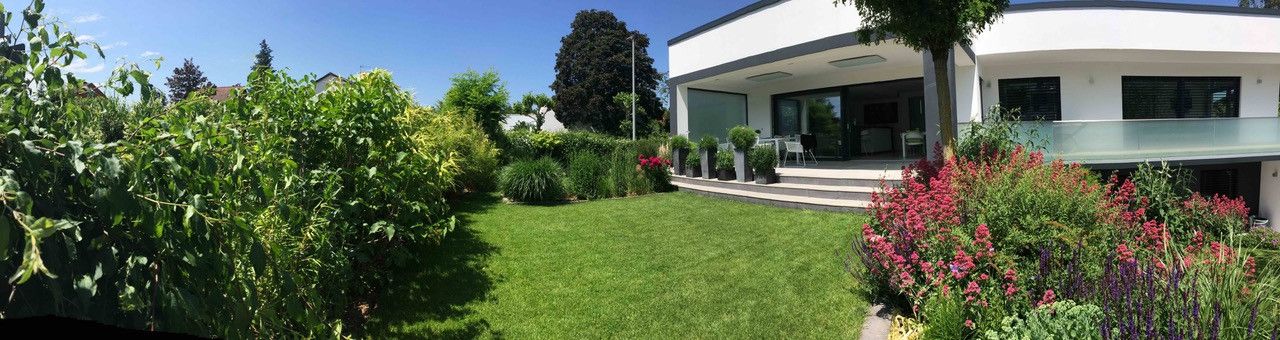
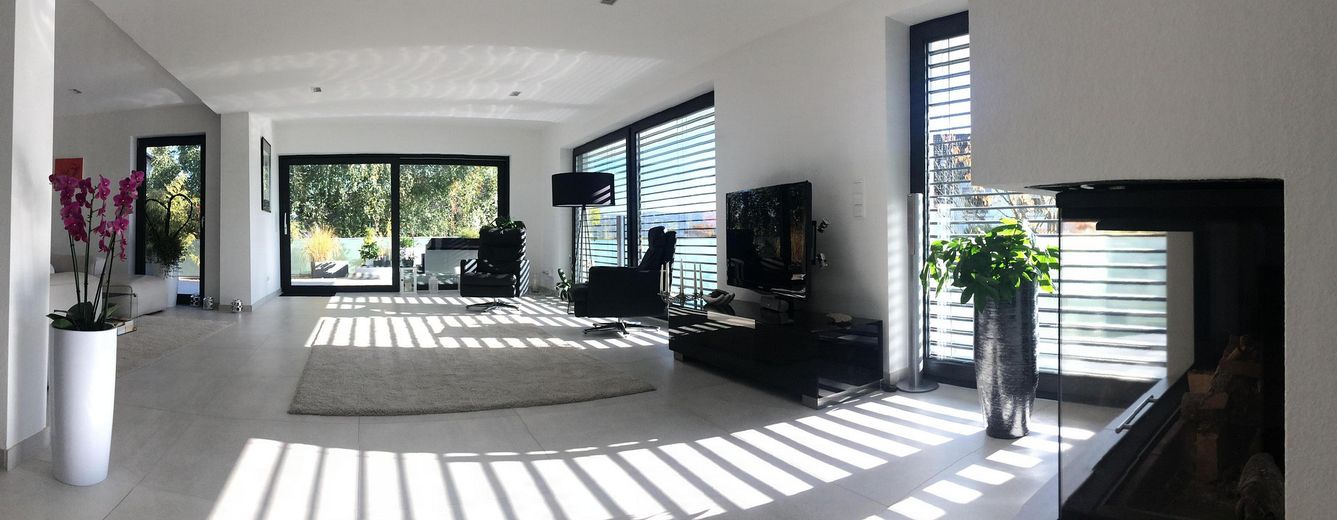
Numerous large windows open towards the garden, bringing plenty of daylight into the interior and creating a fascinating interplay of light and shadow at any time of day or year, as well as offering beautiful views.
This property is aimed at buyers who value not only design and sustainability, but proven quality. A house that has shown for more than a decade that design, comfort and energy efficiency can be combined permanently – quietly, naturally and without technical excess. = Call us now – We would be delighted to show you your new home!
Fittings and features, as described
Here are the key advantages for you summarized briefly:
+ Plus-energy villa = has demonstrably generated more energy than it consumed for 12 years (the energy consumption shown in the energy certificate is offset by the photovoltaic system’s surplus generation)
+ more information also at: ecomfort.de
+ future-proof thanks to complete renovation (new-build status 2014)
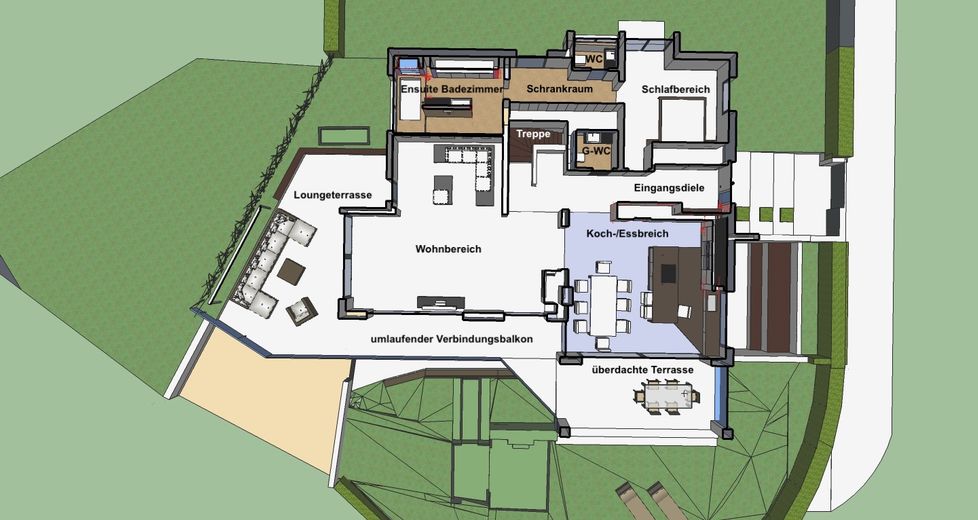
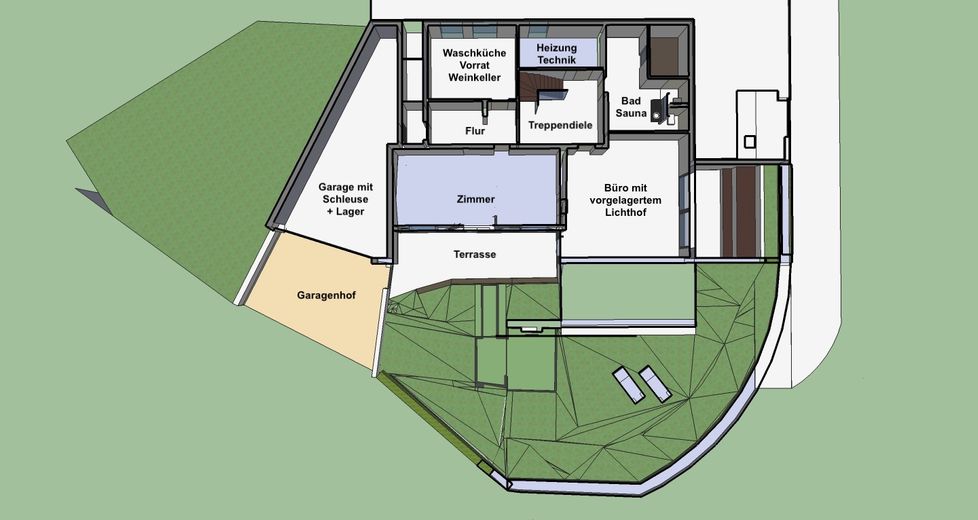
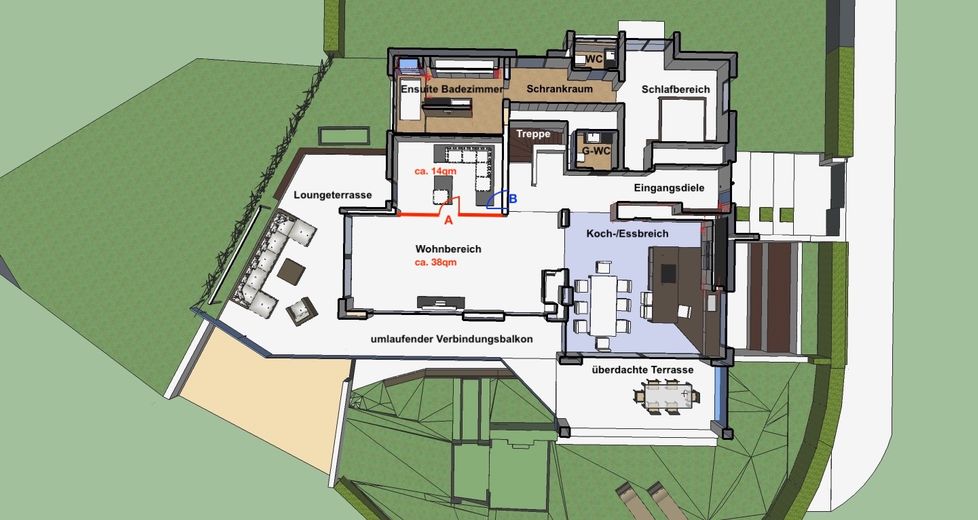
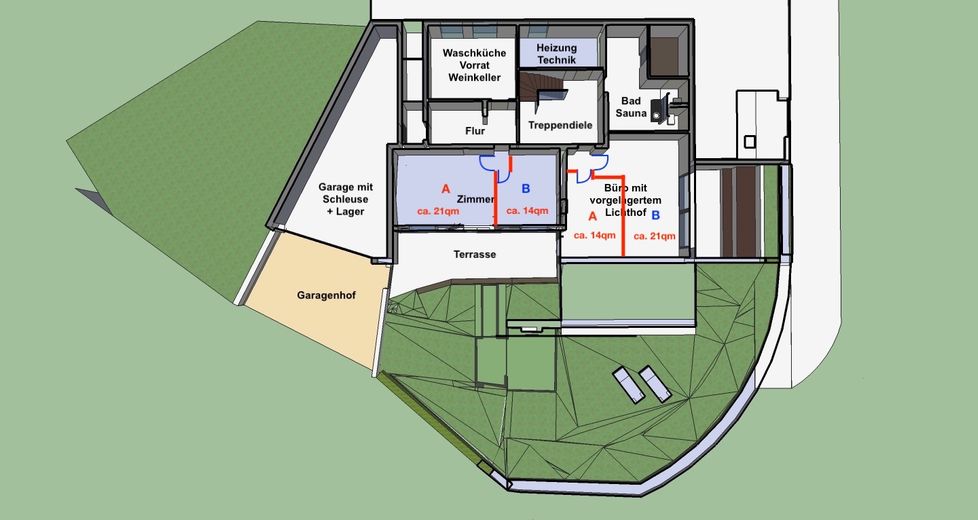
+ approx. 300 m" of living space on two levels
+ completely redesigned floor plan with numerous open sightlines
+ if required, some of the very large rooms can also be divided later
+ South-west side with many large window areas facing the garden = lots of daylight
+ high-quality windows, many large-format, floor-to-ceiling sliding doors and fixed glass elements
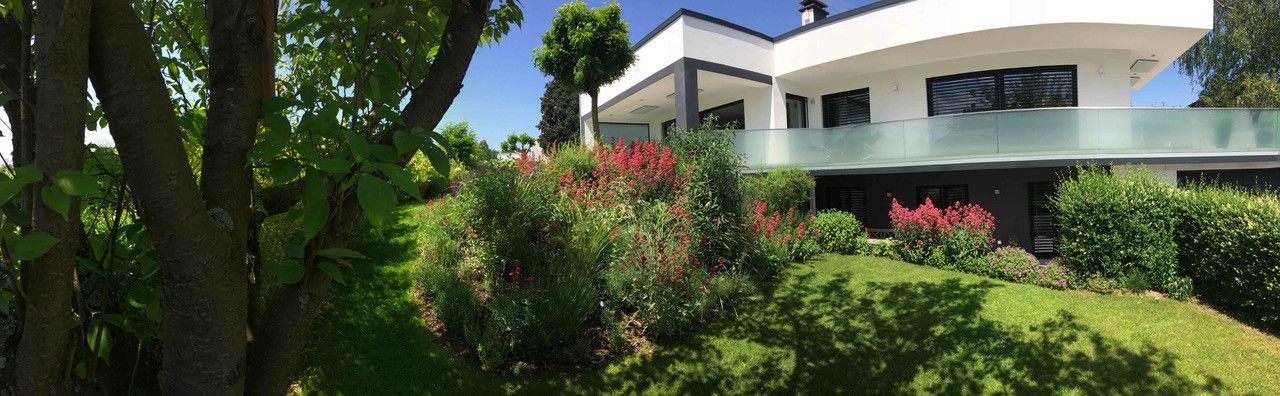
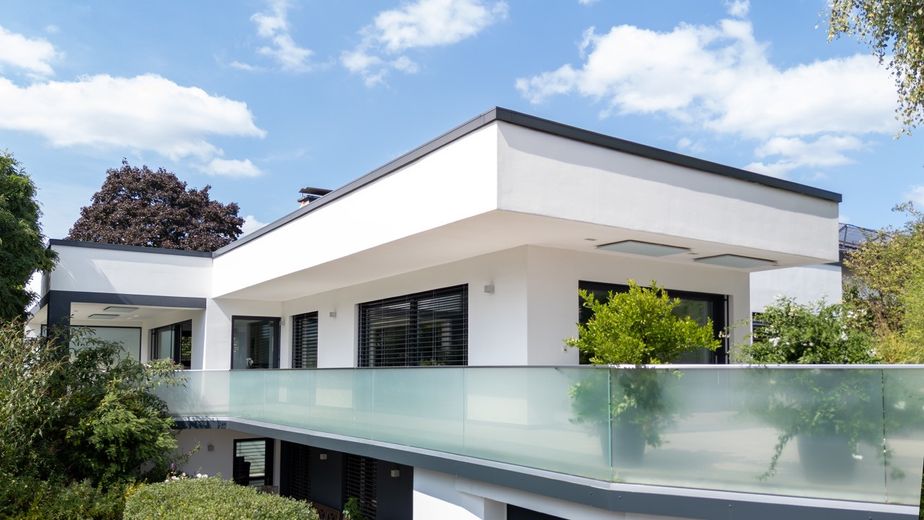
+ fine-grained white rendered façade with anthracite accents
+ discreet, elegantly understated entrance design
+ approx. 20 kWp photovoltaic system, concealed from view behind the parapet
+ Internal air-source heat pump (without outdoor unit) with hot-water and buffer storage tanks, underfloor heating
+ Uniform, large-format 80#80 cm porcelain stoneware tiles (interior) (60x60cm exterior)
+ High-quality doors: wallpaper doors with glass overlay and magnetic locks, glass sliding doors, white satin-lacquered doors with concealed hinges
+ LED light coves and accent lighting, LED recessed lights, some with motion sensors
+ Shading through roof overhangs & external venetian blinds
+ Modern façade design, flat roof with parapet
+ Rainwater harvesting for the garden (converted oil underground tank with 16,000l capacity)
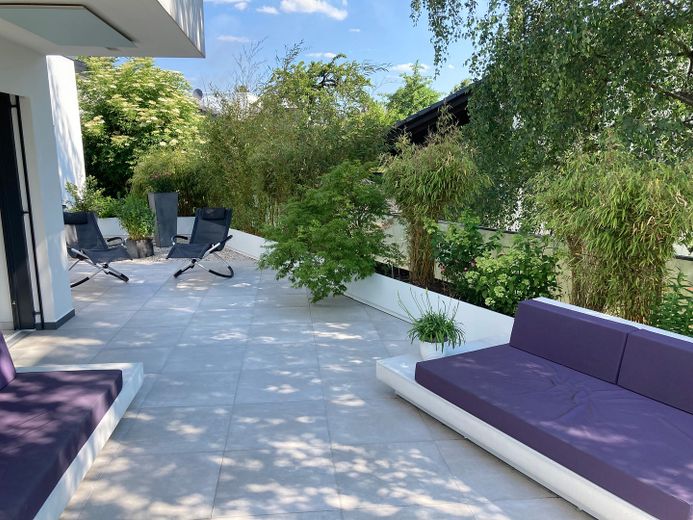
+ Insect-friendly & low-maintenance garden
Other
We would be happy to provide you with further documents and are available for a personal discussion or viewing.
Contact us right away!
Location
Area and routes
Plan a route
Your destination goes to Google Maps only when you submit the form. TraumImmo neither stores nor logs it.
Location details
The property is located in one of the most sought-after hillside locations of the Vordertaunus, in Kelkheim-Hornau - quiet, close to nature and just one traffic light away from the B8. From there, you can reach the MTZ in only approx. 5 minutes by car and Frankfurt, the airport and the entire Rhine-Main region in approx. 15/20 minutes - ergo, ideal transport links.
All shopping facilities, schools, daycare centers and leisure activities are also available in the immediate vicinity.