Calculate using this listing's purchase price. Every assumption is editable and all figures are non-binding estimates.
The initial payment is estimated as loan amount × (interest + repayment) ÷ 12. Individual lending terms, special repayments and further fees are not included. Tax, notary and agent costs may differ in your case. This is not a financing offer or financial advice.
Your inputs are calculated only in this browser and are not saved or sent to TraumImmo.
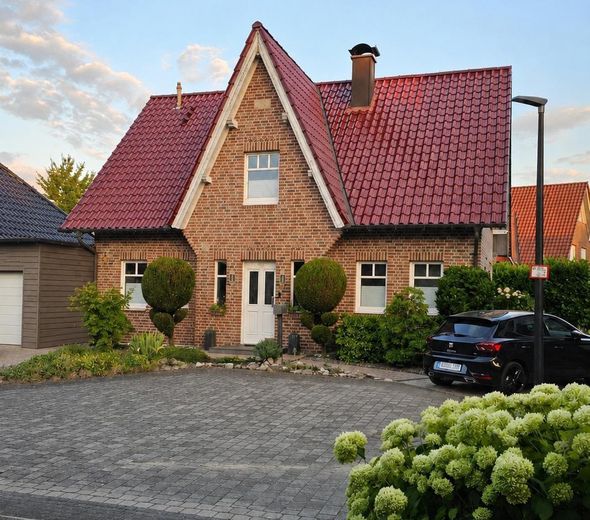
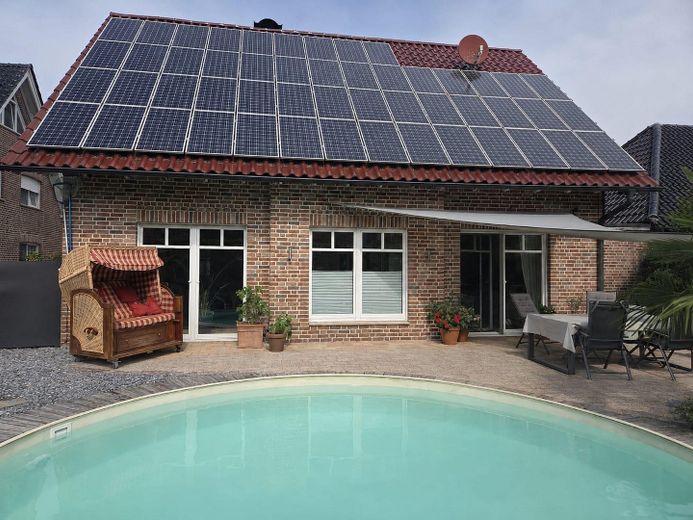
Dream Home in Sylt Style with Pool and Photovoltaic System, No Commission, Price Negotiable Welcome to your new home!
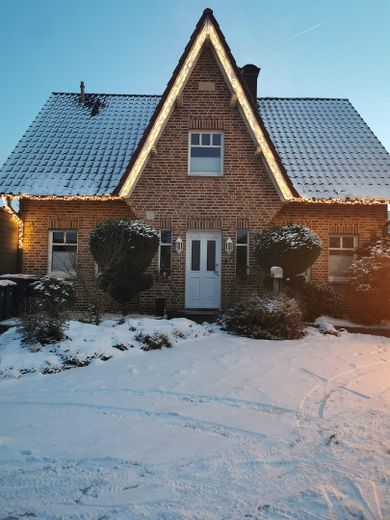
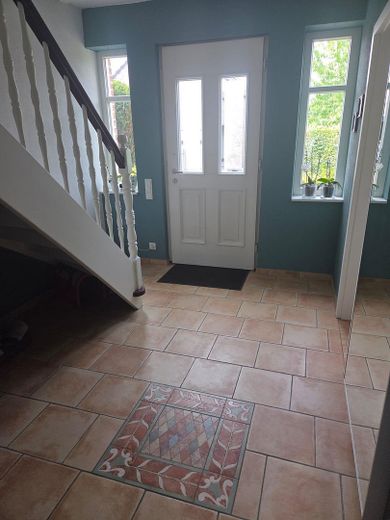
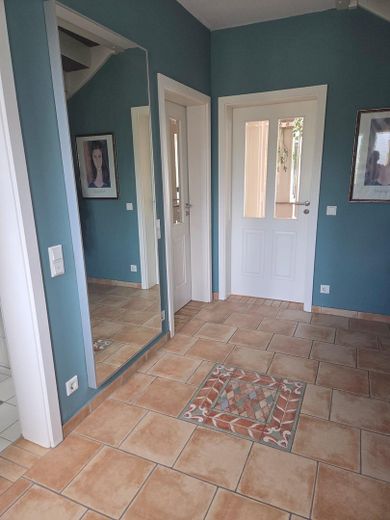
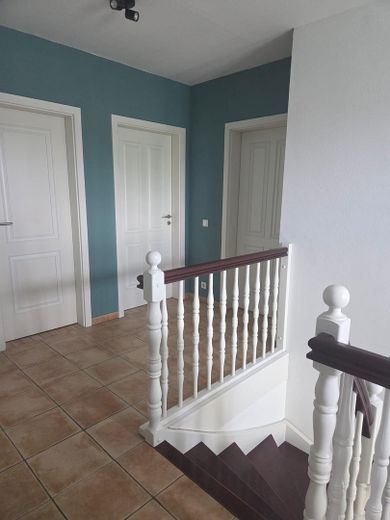
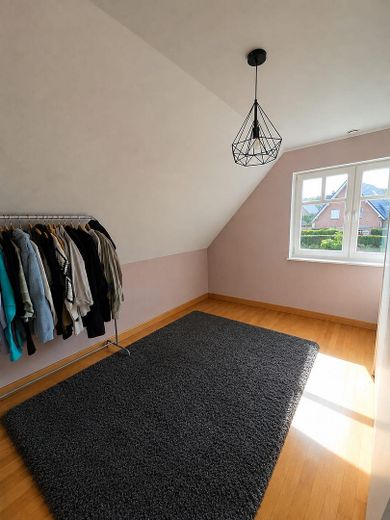
Built in 2002 using solid construction methods with high-quality facing bricks, this detached house impresses with its charming Sylt style. It combines timeless aesthetics with modern, future-proof technology and cosy living comfort. In keeping with the elegant overall appearance, the property features high-quality genuine muntin windows as well as elegant panel doors, giving it a very special character. Some of the ground-floor doors feature glass panels, providing plenty of natural light and a wonderfully bright living atmosphere.
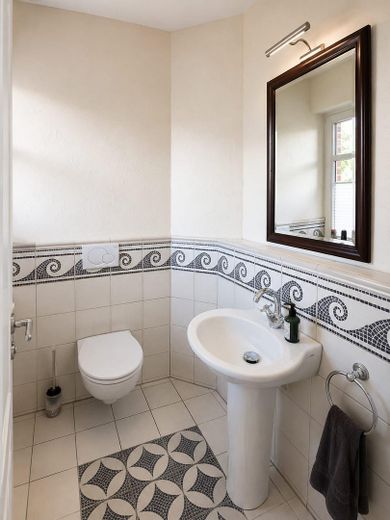
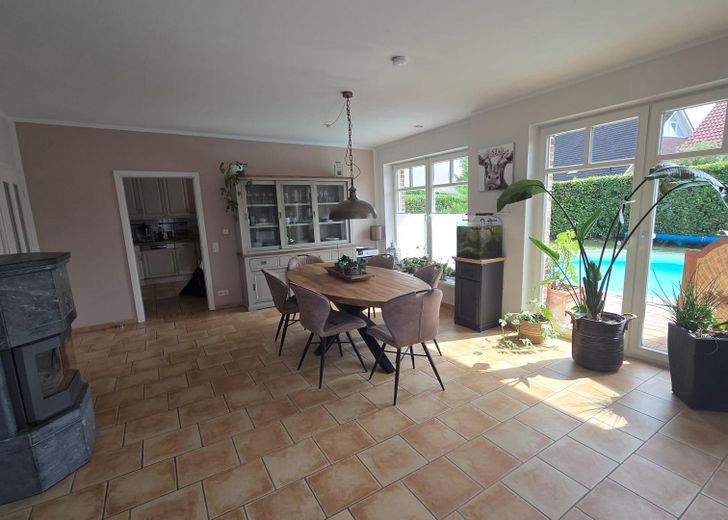
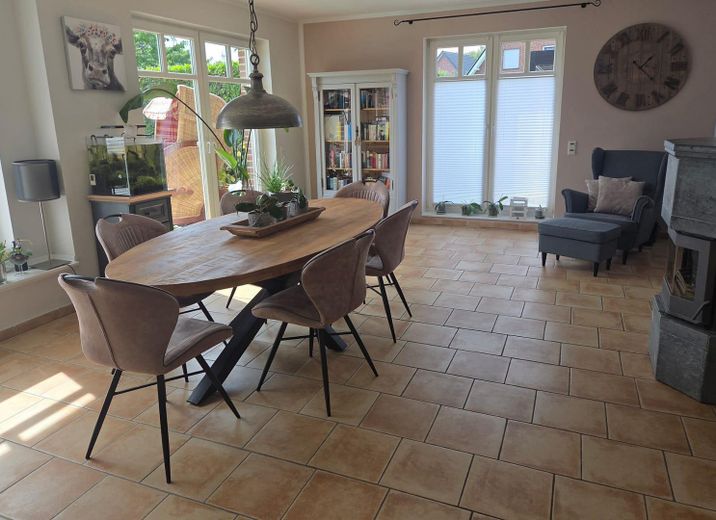
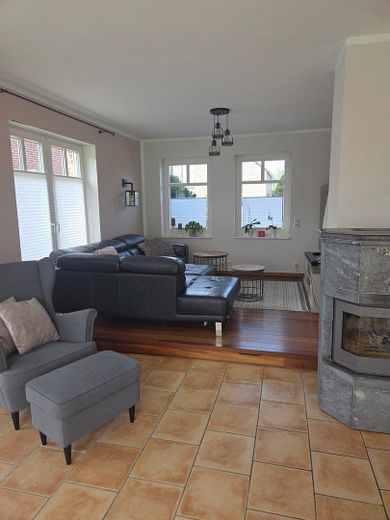
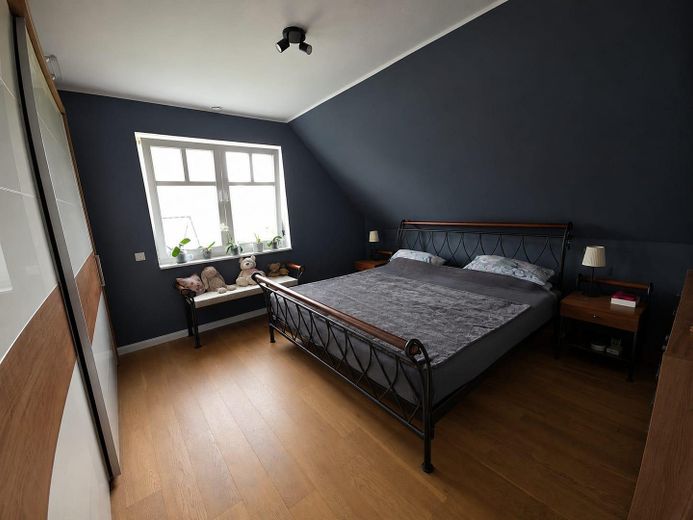
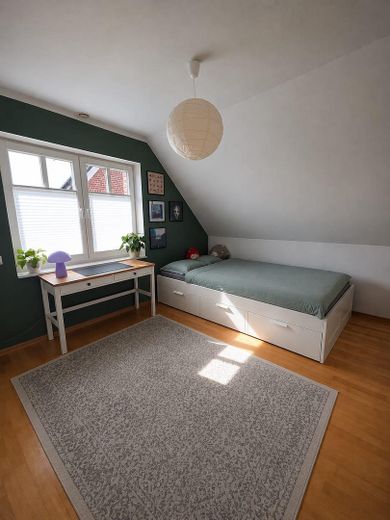
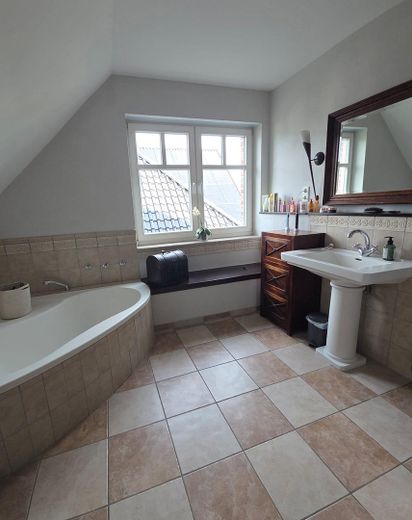
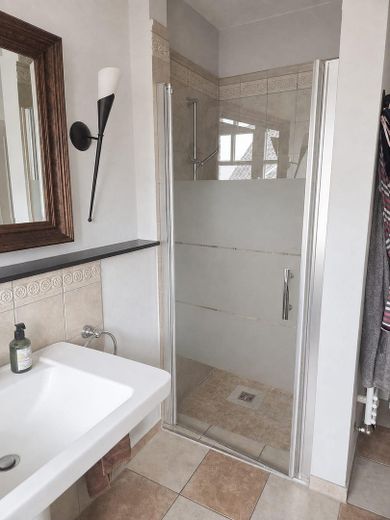
With a living area of approx. 136 m², this house offers a well-thought-out layout for the whole family. Three flexibly usable bedrooms are ideal as children's rooms, guest rooms or an office. In addition to the bathroom, which is equipped with both a corner bathtub and a comfortable, level-access shower as well as a practical laundry chute, there is a bright guest WC on the ground floor. The centrepiece of the house is the inviting living area: a wood-burning stove creates a particularly cosy atmosphere here on cooler days.
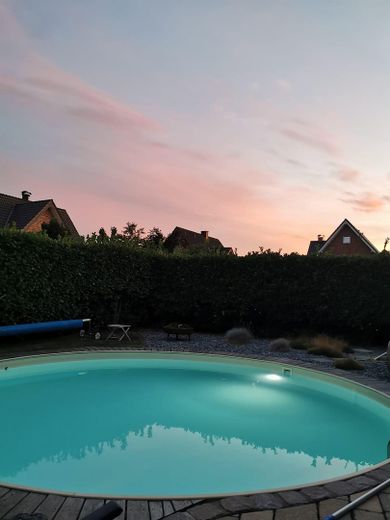
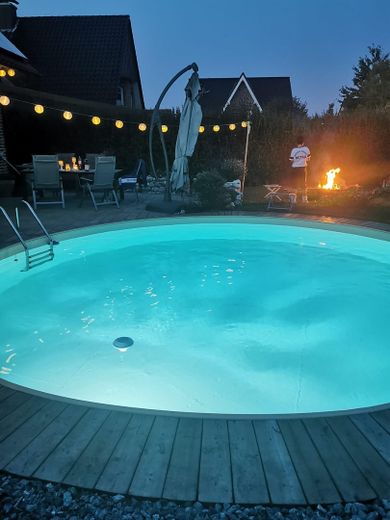
The garden offers a real highlight: a pool permanently installed in the ground creates a holiday feeling right outside your own patio door.
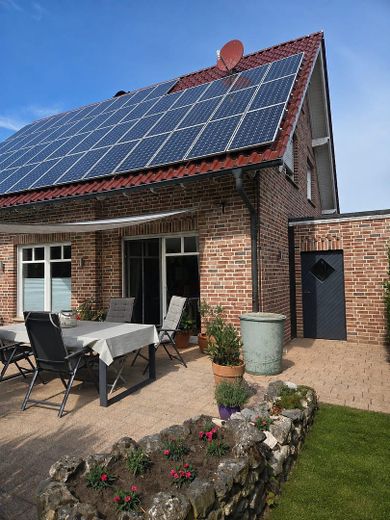
Financial advantage for you: A fixed feed-in tariff (PV system) will continue for another 6 years, totalling approx. 10,000 euros (based on current consumption by 3 people), which will directly benefit the new owner.
Fittings and features, as described
Die Ausstattungs-Highlights auf einen Blick:
Wohnfläche / Grundstück: ca. 136 m² Wohnfläche | 459 m² Grundstück
Baujahr & Bauweise: 2002 | Massivbauweise mit hochwertigen Verblendern
Verkauf: Direkt vom Eigentümer – provisionsfrei für den Käufer, Preis verhandelbar!
Fenster: Hochwertige echte Sprossenfenster mit elektrischen Rollläden
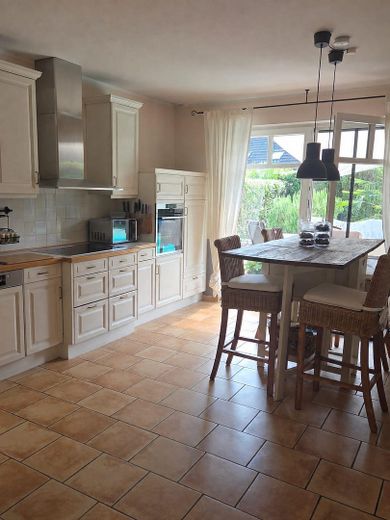
Räume: 3 flexible Schlafzimmer (z. B. als Kinderzimmer, Gästezimmer oder Büro) + großzügiger Wohn-/Essbereich und große Küche
Böden: Hochwertige Fliesen-, Parkett- und Dielenböden
Sanitär: Badezimmer mit Eckbadewanne und bodentiefer Dusche sowie einen Wäscheabwurfschacht. Gäste-WC im Erdgeschoss.
Heizung & Klima: Effiziente, modernisierte Gasheizung, angenehme Fußbodenheizung in allen Räumen sowie eine moderne Raumluftanlage mit Wärmerückgewinnung, ein hochwertiger Kaminofen im Wohnzimmer sorgt für angenehme Wärme und Gemütlichkeit
Energie & Technik: Eigene Photovoltaikanlage zur nachhaltigen Stromerzeugung (inkl. insgesamt ca. 10.000 € Einspeisevergütung über die nächsten 6 Jahre) Ein Glasfaseranschluss sorgt zudem für schnelles Internet
Stauraum: Hauswirtschaftsraum, Abstellraum im OG, großer Nutzraum an der Garage & teilausgebauter Dachboden
Parken: Garage mit elektrischem Tor + 2 zusätzliche Stellplätze
Garten: Fest verbauter, in den Boden eingelassener Pool im Garten (inkl. separatem Gartenwasserzähler)
Other
Attractive additional benefit: A fixed feed-in tariff for the photovoltaic system is still in place for another 6 years, amounting to a total of approx. 10,000 euros (based on current consumption by three people) and directly benefiting the new owner. Conclusion A perfect feel-good home for families and couples who appreciate high construction quality, modern energy technology and a first-class location. Here, short everyday distances are combined with relaxed local recreation. As the sale is private, you save the estate agent’s commission. Price: negotiable
If you are interested, we look forward to hearing from you! Viewings are possible immediately.
Location
Area and routes
Plan a route
Your destination goes to Google Maps only when you submit the form. TraumImmo neither stores nor logs it.
Location details
Sought-after location: Quiet, family-friendly & close to nature
The house is located in one of the most sought-after residential areas of Laer in Münsterland. The property is situated on a traffic-calmed play street (cul-de-sac/dead-end street) – ideal for families, as children can still play safely and protected outside here.
Excellent infrastructure: Kindergartens, playgrounds and the primary school are in the immediate vicinity and can be reached quickly on foot or by bicycle. Doctors, a pharmacy and shops for everyday needs are also conveniently accessible locally. The nearby “Borg” woodland provides recreation in nature and is just a few metres away, inviting you to take walks. In addition, Laer offers very good connections to the city of Münster and the entire Münsterland region.