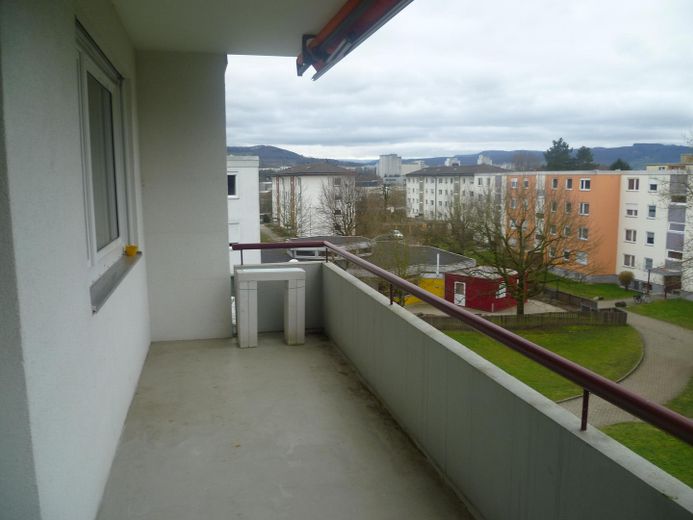
Balkonblick
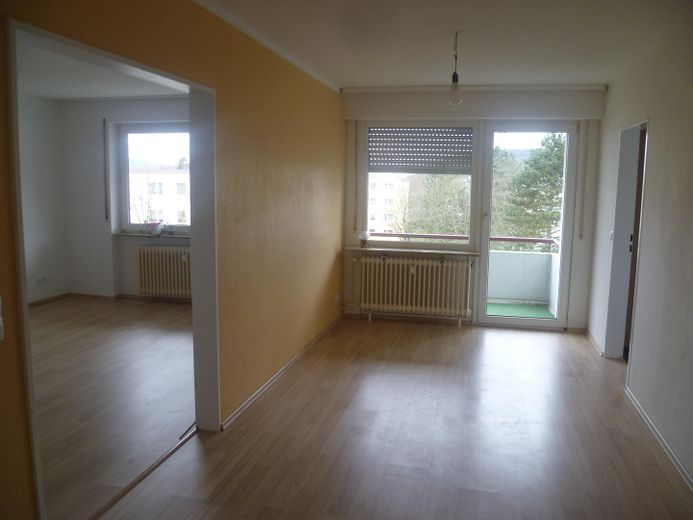
Essbereich mit Balkonzugang
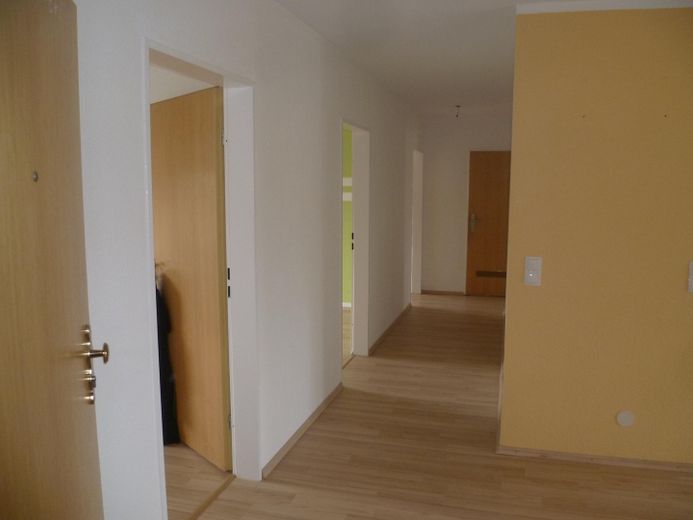
Korridor
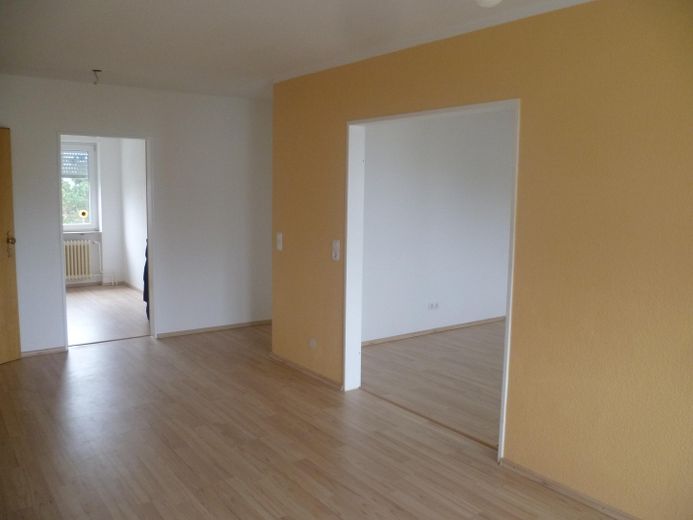
Offener Zugang zum Wohnzimmer
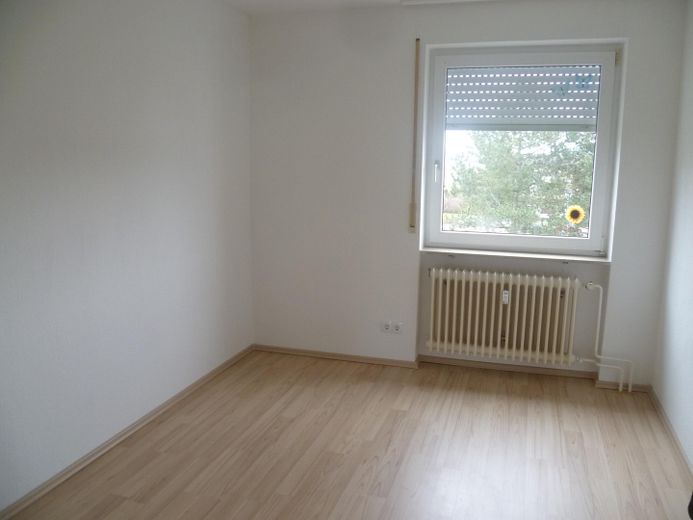
Zimmer 1
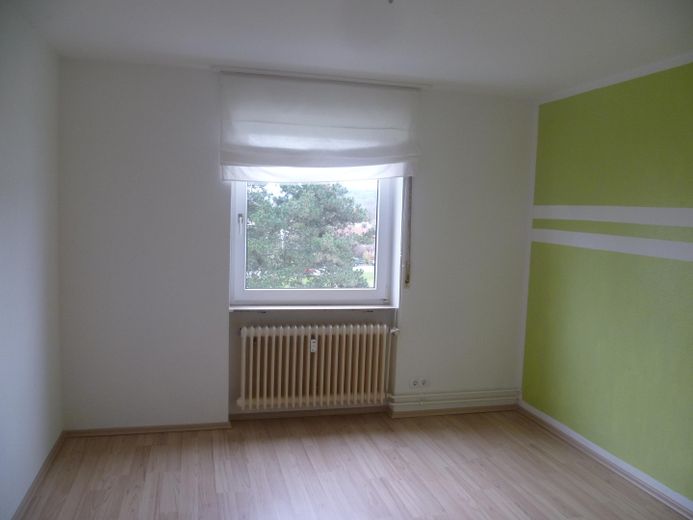
Zimmer 2
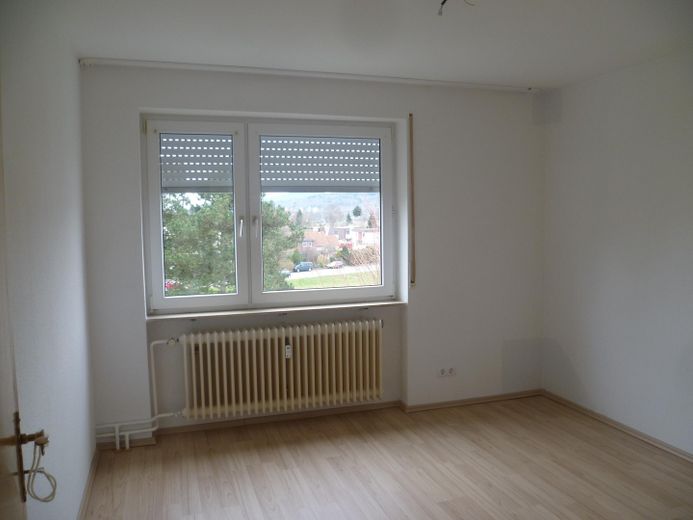
Zimmer 3
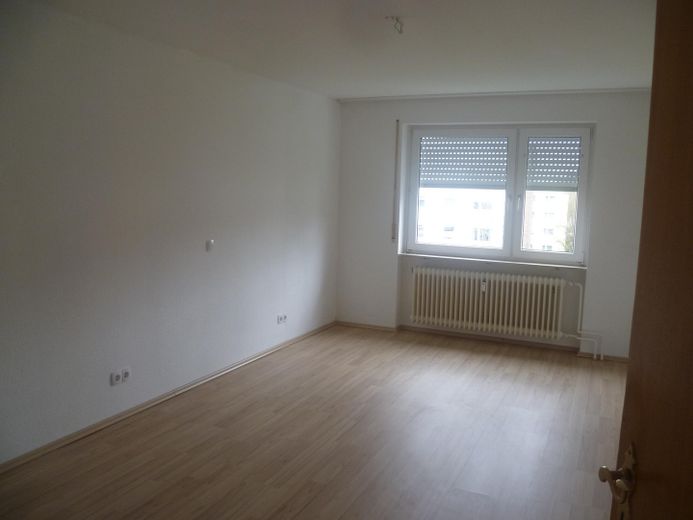
Schlafzimmer
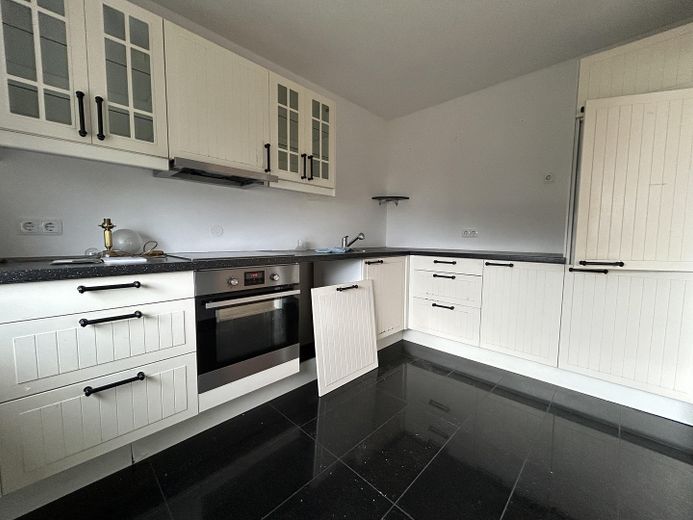
Küche
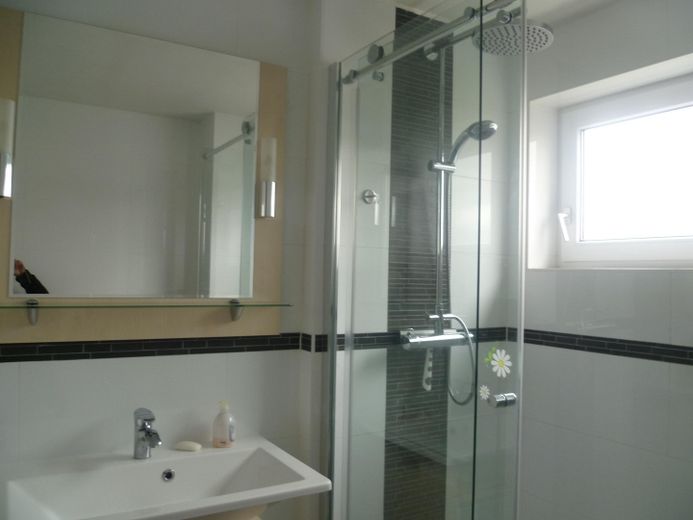
Bad
| Type | Top-floor flat |
|---|---|
| Floor | 3 |
| Living area approx. | 116 m² |
| Year built | 1973 |
| Bedrooms | 4 |
| Available from | 01.11.2026 |
|---|---|
| Rooms | 5 |
| Bathrooms | 1 |
| Heating | Central heating |
| Fuel type | Gas |
| Parking spaces | 1 |
|---|---|
| Condition | Well kept |
| Type of energy certificate | Energy consumption |
| Floors in the building | 3 |
| Energy figure includes hot water | Yes |
| Rent excluding bills | 1400 € |
|---|---|
| Service charge | 220 € |
| Total rent | 1620 € |
| Deposit | 4200€ |
| Price per m² | 13.97 €/m² |
This expansive 5-room apartment on the top floor of an apartment building built in 1973 offers 116 m² of space for individual design. The apartment is located on the third upper floor (without an elevator) and is characterized by a practical floor plan. An existing fitted kitchen (without a dishwasher) is part of the offer and supports immediate move-in. In addition, a balcony invites you to spend time outdoors. Availability is from November 1, 2026, with pets permitted by arrangement.
In addition to the living areas, a cellar compartment is available; also in the cellar are a laundry room and the communal bicycle cellar, accessible from the outside.
A garage rounds out the offer.
The spacious and thoughtfully laid-out 5-room apartment offers plenty of space for families or couples with home-office needs. Large windows and the balcony provide lots of daylight. The open living and dining area with access to the large balcony offers flexibility within the space.
The previous tenant’s fitted kitchen is fully equipped except for a dishwasher (oven, stove, fridge/freezer, extractor hood). However, nothing stands in the way of modernization by our new tenants.
The four rooms can be used in many ways, whether as a bedroom, children’s room, study, or guest room. Here, too, there is plenty of light through large windows.
The small daylit bathroom is functionally equipped with a large shower, WC, washbasin, and towel radiator. In addition, a guest WC is available, which also has a washing machine connection.
Light laminate flooring is laid throughout the living area. The bathroom and kitchen are tiled. Roller shutters are found on all windows, except in the bathroom.
Your destination goes to Google Maps only when you submit the form. TraumImmo neither stores nor logs it.
The apartment is located on Ahornweg in Rheinfelden (Baden). The location offers good connections to the local infrastructure and everyday amenities, which are conveniently accessible in Herten and in Rheinfelden. The surroundings are characterized by an established residential structure.
 1650 € Direkt am Rhein: Traumhafte 3,5Zi Whg in Rheinfelden79618 Rheinfelden– Rheinfelden (Baden)
 1300 € Nature-oriented living in Rheinfelden-Karsau79618 Rheinfelden– Karsau



