| Living area approx. | 263 m² |
|---|
| Rooms | 12 |
|---|---|
| Bathrooms | 4 |
| Plot area | 714 m² |
|---|
| Purchase price | 1.199.000 € |
|---|---|
| Price per m² | 4,558.94 €/m² |
| Commission | 3,570% (3% des Kaufpreises zzgl. 20% USt.) |
Calculate using this listing's purchase price. Every assumption is editable and all figures are non-binding estimates.
The initial payment is estimated as loan amount × (interest + repayment) ÷ 12. Individual lending terms, special repayments and further fees are not included. Tax, notary and agent costs may differ in your case. This is not a financing offer or financial advice.
Your inputs are calculated only in this browser and are not saved or sent to TraumImmo.
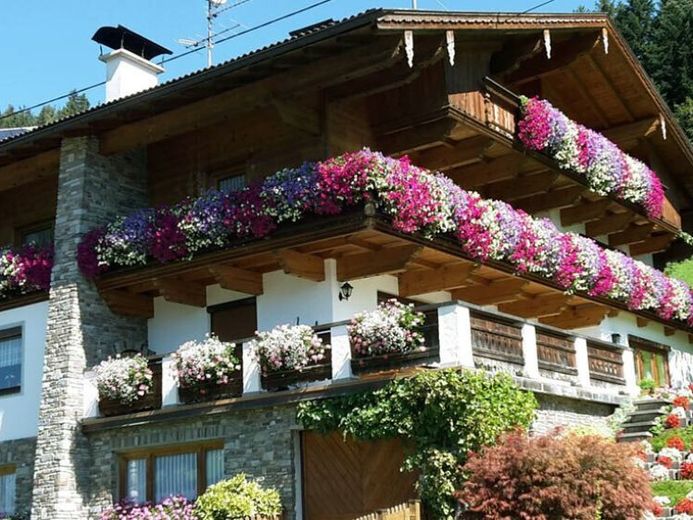
More financing calculators and assumptionsThe property consists of a main apartment and 2 holiday apartments.
The view of the valley and the mountains is unique and unsurpassable.
As the property is located outside the village and on a hillside, in a cul-de-sac surrounded by apple trees and meadows, absolute peace is guaranteed.
Sunshine all year round from early morning until late evening.
The main apartment with 5 rooms, a separate kitchen with dining area, WC, private bathroom and large hallway is located on the ground floor. See the floor plan for details.
Kitchen with living area approx. 15.30 sqm Living room approx. 17.55 sqm
2 children's rooms approx. 10.00 sqm each Bedroom approx. 22.50 sqm
Office approx. 15.00 sqm Bathroom approx. 7.40 sqm
WC approx. 2.30 sqm Hallway approx. 13.50 sqm
Passageways approx. 12.20 sqm Total approx. 125.75 sqm
In addition, there are 2 terraces of approx. 75 sqm each and a wooden shed of approx. 10 sqm.
The upper floor contains 2 holiday apartments, one measuring 90 sqm and the other 45 sqm.
The basement also contains cellar rooms, such as recreation rooms, a boiler room, laundry room, drying room, hobby room, flower cellar and utility room,
with a garage on the right and a carport on the left.
The property was built in 1972 and expanded to its current size in 1994,
This property is also suitable as a multigenerational home for families.
During a viewing appointment, you can form your own impression of the property.
Infrastructure / DistancesHealthDoctor <2,000mPharmacy <1,000mClinic <7,000mChildren & SchoolsSchool <500mKindergarten <500mLocal amenitiesSupermarket <2,000mBakery <2,000mOtherBank <2,000mATM <2,000mPost office <2,500mPolice <6,000mTransportBus <2,000mTrain station <2,000mMotorway access <7,000mDistances as the crow flies / source: OpenStreetMap


