| Living area approx. | 407 m² |
|---|
| Rooms | 12 |
|---|
| Plot area | 457 m² |
|---|---|
| Usable floor area | 200 m² |
| Purchase price | 1.440.000 € |
|---|---|
| Price per m² | 3,538.08 €/m² |
| Commission | 4,248% (3,57 % inkl. MwSt. und zzgl. Kaufnebenkosten) |
Calculate using this listing's purchase price. Every assumption is editable and all figures are non-binding estimates.
The initial payment is estimated as loan amount × (interest + repayment) ÷ 12. Individual lending terms, special repayments and further fees are not included. Tax, notary and agent costs may differ in your case. This is not a financing offer or financial advice.
Your inputs are calculated only in this browser and are not saved or sent to TraumImmo.
More financing calculators and assumptionsVIEWING DAY: SATURDAY, 10.10.2026
Online appointment booking available directly after inquiry!
Hospitality with a special ambience – an address for enjoyment and connection
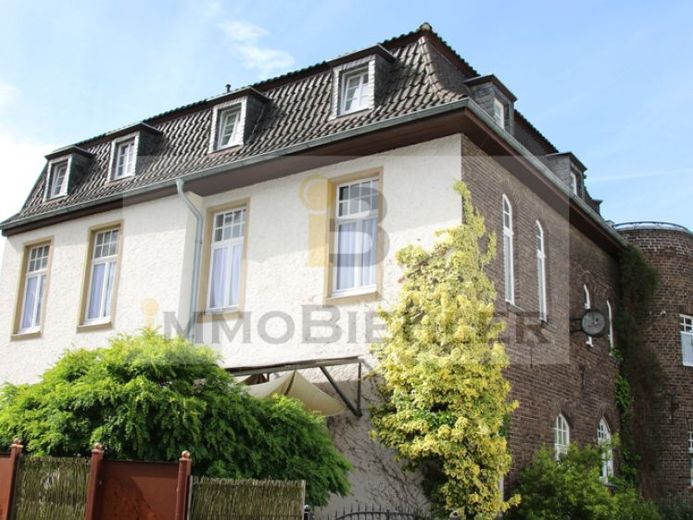
The “Alte Paketpost” in Bad Honnef offers an exceptional foundation for restaurant and hospitality concepts. The listed building dating from 1904 combines historic architecture with spacious rooms, a special ambience and versatile usage options.
The striking clinker-brick façade, original oak doors and floorboards, rooms over three metres high and the impressive staircase give the building a distinctive character. The spacious rooms offer numerous possibilities for dining, hosting, events and individual hospitality concepts. Its existing use for weddings, family celebrations, culinary evenings, readings and other events underscores its potential for hospitality concepts.
The peaceful courtyard with garden, pavilion and terrace, as well as the rooftop terrace on the distinctive corner tower overlooking the Drachenfels, create a particularly pleasant atmosphere. The different levels also allow for flexible arrangements of dining, reception and event areas, as well as complementary uses.
With approximately 407 m² of living space, three independent units, a converted attic and approx. 120 m² of cellar space, the property offers generous areas for a concept developed to suit individual needs. Two outdoor parking spaces are available, with the option of expanding to three. Fibre-optic internet, an EV charging point, an electronic access system and modern fitted kitchens complement the historic fabric.
An exceptional property for restaurateurs, hosts and event organisers seeking a special place for enjoyment, connection and events – with historic charm, spacious rooms and versatile options for individual design.
Request our lifestyle brochure.
Your destination goes to Google Maps only when you submit the form. TraumImmo neither stores nor logs it.


