About this dream house
Property Description
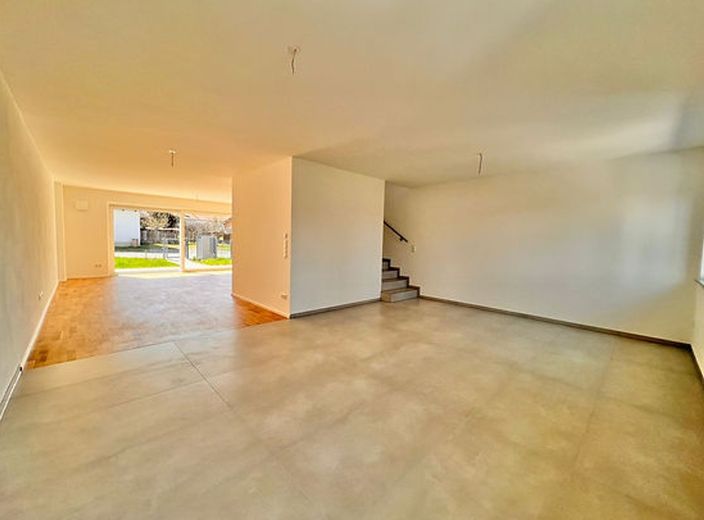
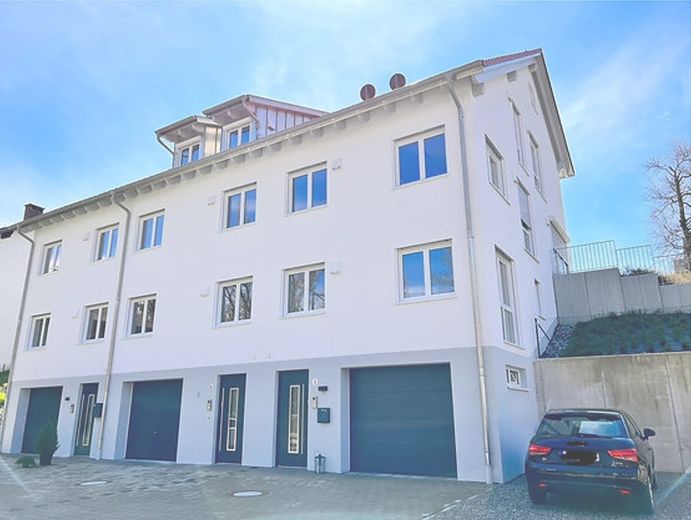
Welcome to this remarkable terraced home that not only meets your current needs, but is also perfectly designed for the challenges of life in later stages. This home offers immediate living comfort and the flexibility to adapt to the demands of future life stages.
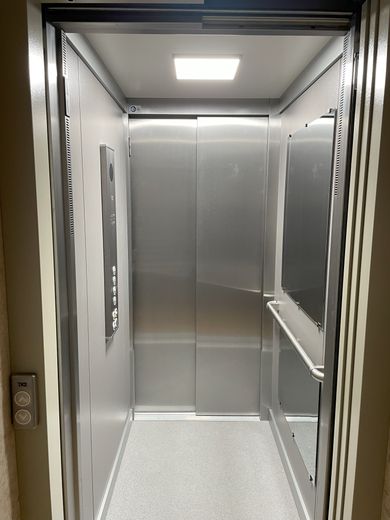
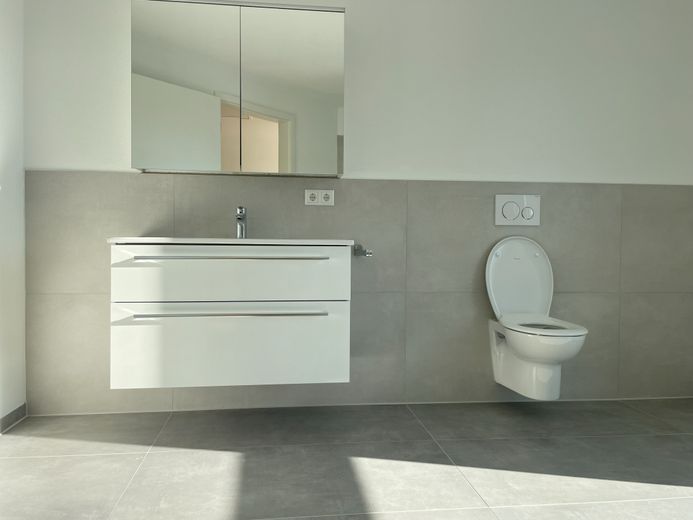
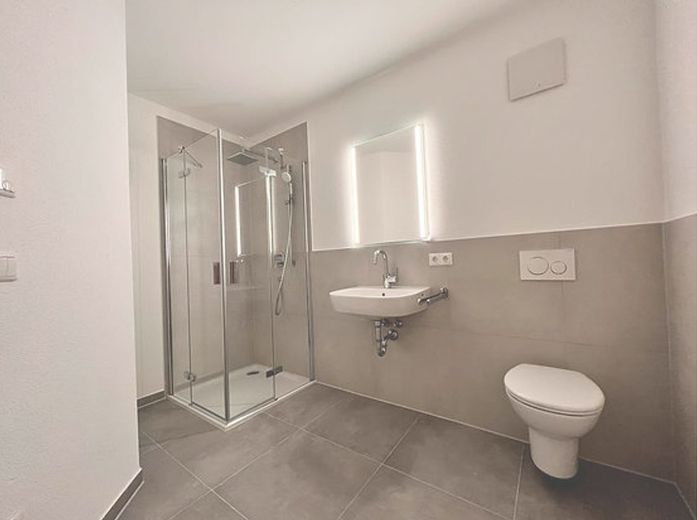
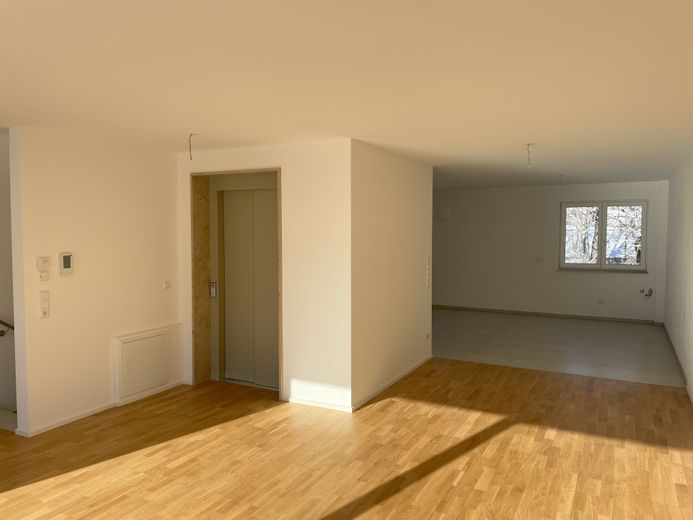
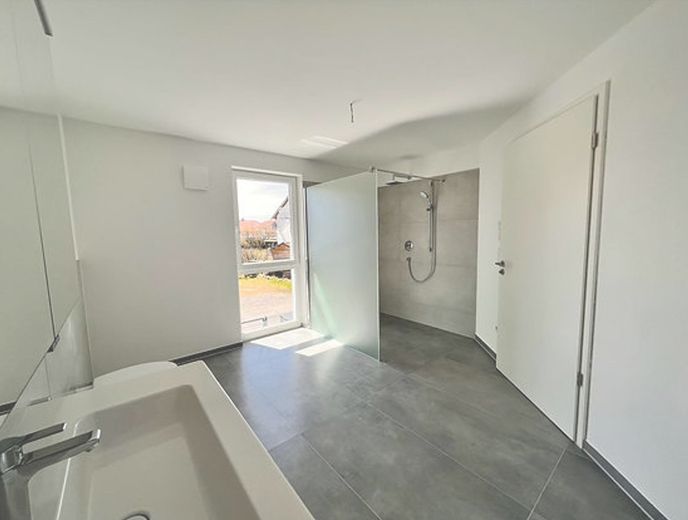
In addition to the high-quality fittings, clear design and practical utility value, particular attention was paid to accessibility throughout during planning and construction. From flush-to-floor showers to the elevator that runs from the basement to the top floor - this house was created to adapt to your needs/living circumstances. A standard WC and washbasin are now fitted in the bathroom on the upper floor. However, the wall connections have been prepared so that a wheelchair-accessible WC and washbasin can be installed.
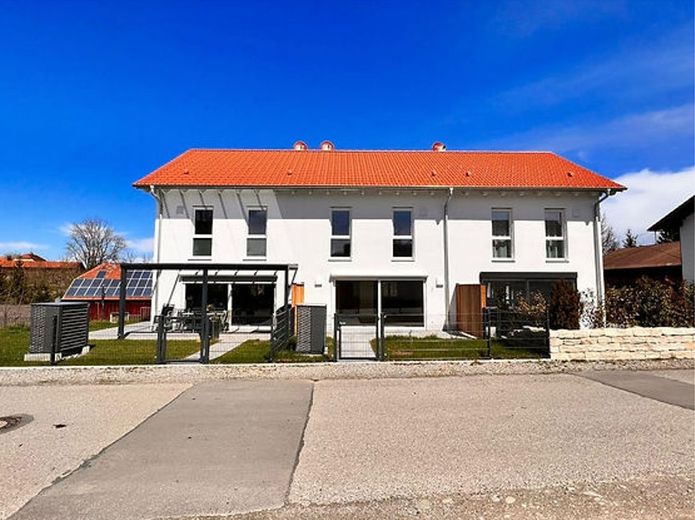
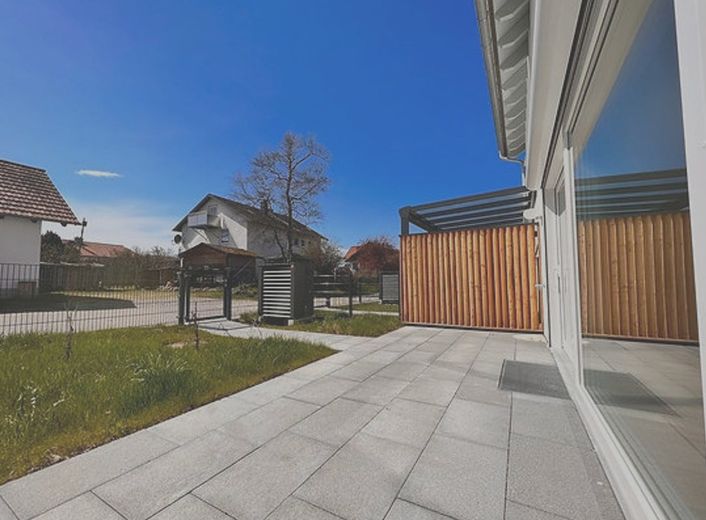
The outdoor facilities have already been completed and are included in the price.
Another plus point is the additional living space, which is ideal for support staff, guests or family members who want to live in close proximity but still enjoy pleasant privacy. This versatile unit makes it possible to accommodate people comfortably and separately without restricting your own living comfort.
Whether you are a young family, looking to prepare for future needs or already require specific support, this townhouse offers the adaptability and versatility you are looking for.
With its modern elegance, high-quality materials, natural surroundings, comfort and flexibility, this home is not only a pleasant living option for the here and now, but a long-term investment in your quality of life. Arrange a viewing appointment and discover why this house is not just a home, but also an investment in your future!
Furnishing
Genießen Sie modernsten Komfort und Energieeffizienz in einem Haus, das 2023 erbaut wurde. Erstbezug, ausgelegt für niedrige Energiekosten dank Luft-Wärmepumpe und 3-fach isolierverglasten Fenstern.
- Baujahr 2023
- Wohnfläche von ca. 171 m²
- Gesamtfläche inkl. Nutzfläche ca. 243 m²
- Solide, energieeffiziente Ziegel-Massivbauweise
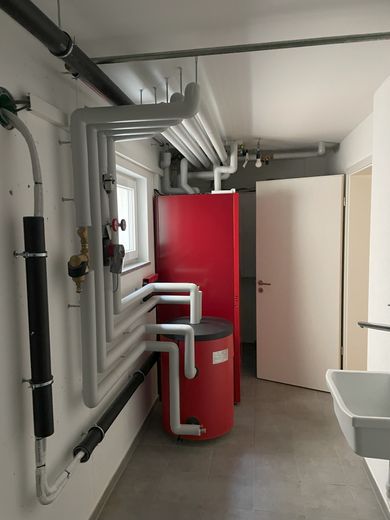
- Energieeffiziente Luft-Wärmepumpe (Energieverbrauch: 15 kWh/(m²·a))
- Fußbodenheizung und Raumthermostaten
- 3-fach isolierverglaste Fensterelemente
- 2 Badezimmer
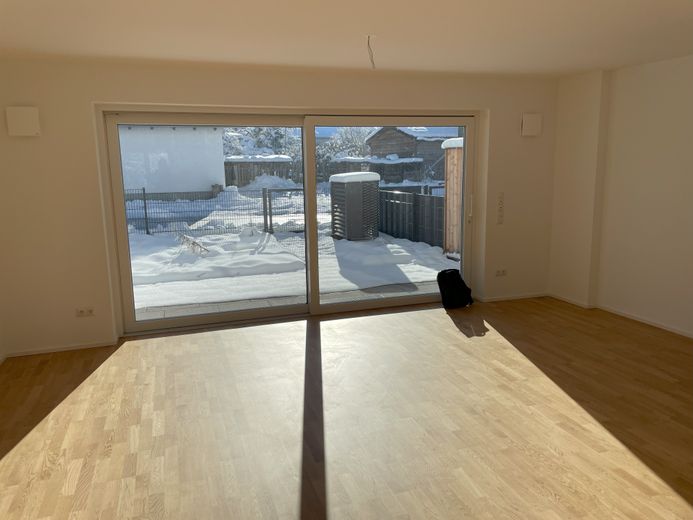
- Sonnenterrasse vor dem Wohnzimmer
- Hochwertige Sanitärausstattung und bodenbündigen Duschen
- Wohnbereich für eine Pflegekraft oder Kind
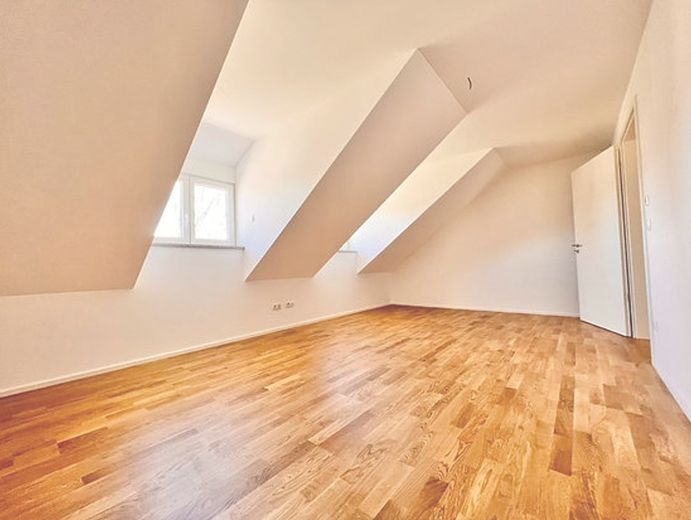
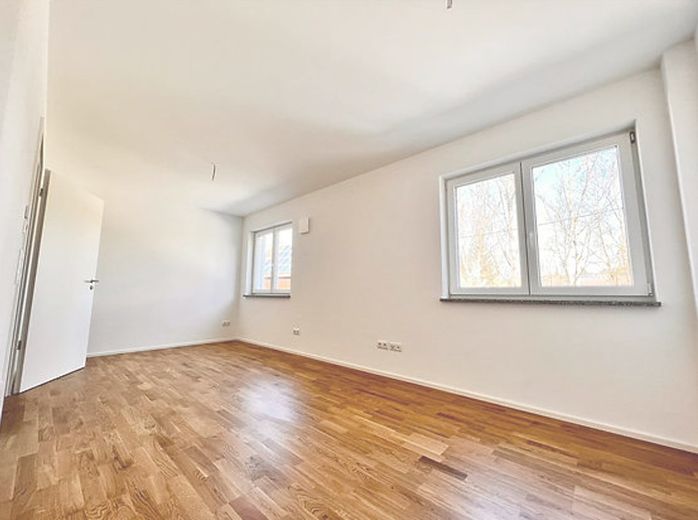
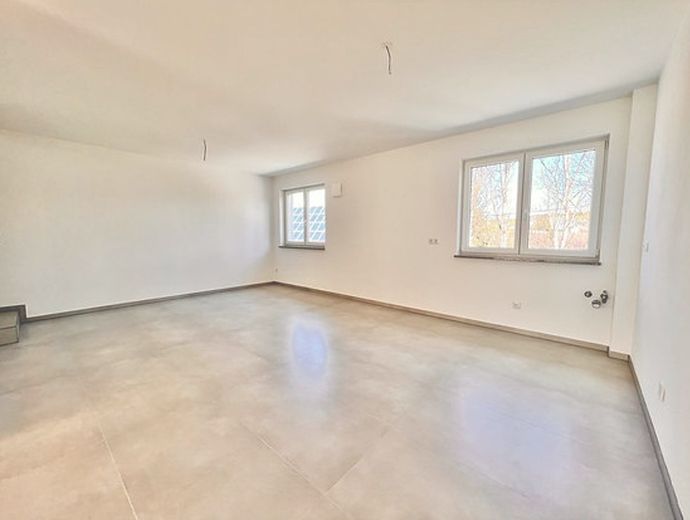
- Hochwertige Bodenbeläge mit Echtholzparkett und Großformatfliesen
- massive Betontreppen mit Fliesen und Edelstahlhandlauf
- Elektrisch bedienbare Rollläden
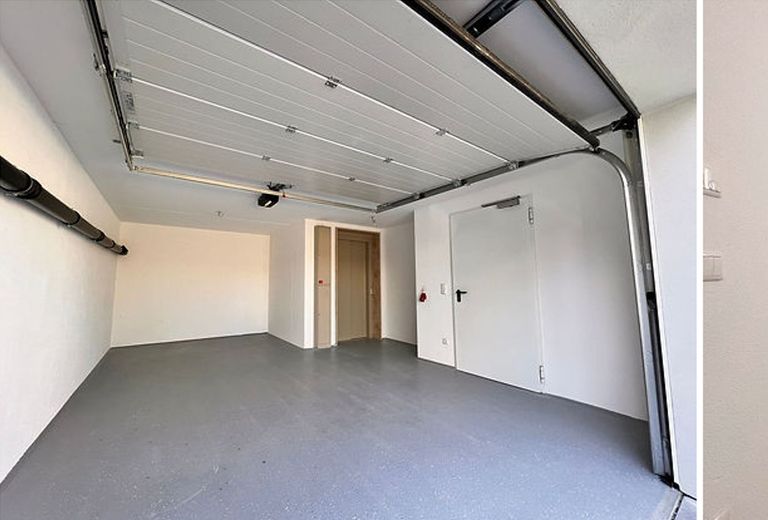
- XL-Garage im Haus mit Strompaket und funkgesteuertem Sektionaltor sowie PKW-Stellplatz im Freien
- Aufzug von der Garage bis ins Dachgeschoss (4 Haltestellen)
- Dezentrale Lüftungsanlage
- inkl. kompletter Außenanlage mit Pflasterungen, Rasen und Zaun
Location
Location description
Nestled in the idyllic landscape of the Schönach Valley, this house not only offers peace and nature right on the doorstep, but also an excellent infrastructure with quick access to the town.
Quiet location on the outskirts of Hohenfurch, as access is via a cul-de-sac. After a few steps you are in the middle of nature.
Hohenfurch is located in the Schönachtal valley, surrounded by meadows and forests, and has a population of approx. 1,500. Here you can enjoy the benefits of the rural surroundings and the view of the Alps. The small Schönach stream runs through the municipality.
The infrastructure offers far more than just the essentials with a large REWE supermarket, bakery, kindergarten, school, restaurants, playgrounds and an ice rink. The nearby town of Schongau (approx. 5 km) can be reached by public transport or car in just a few minutes.