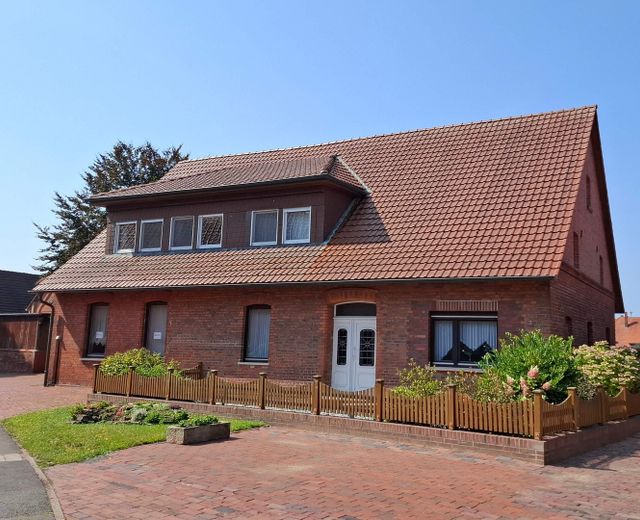
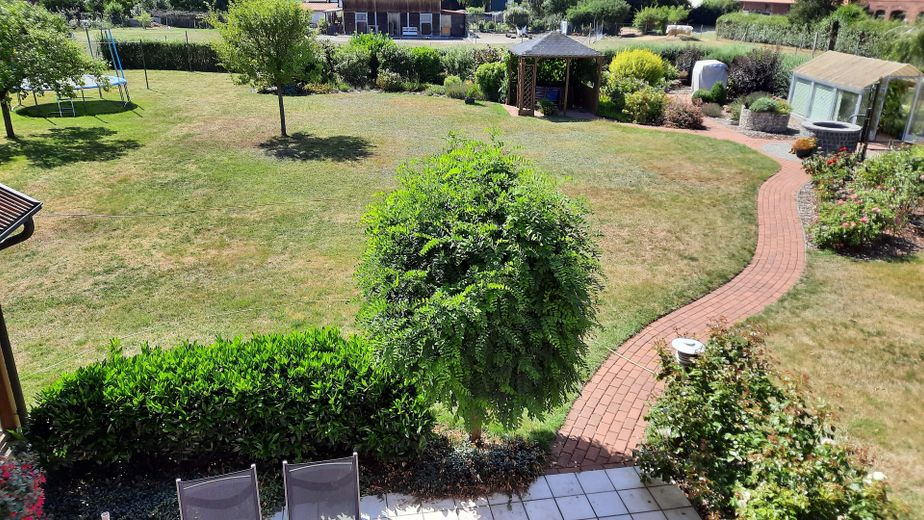
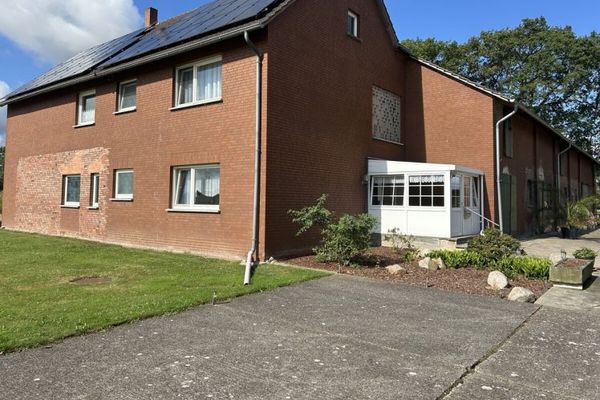
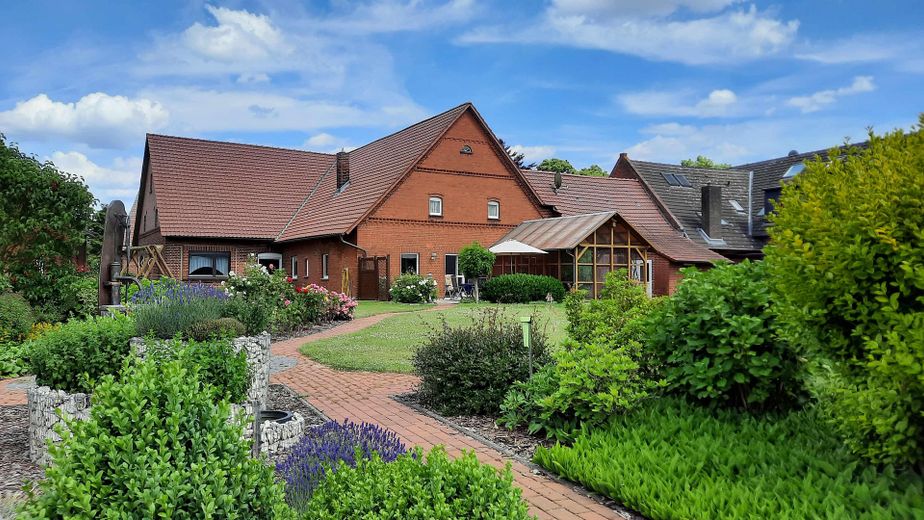
House for sale in a Weser village – Hausansicht vom Garten
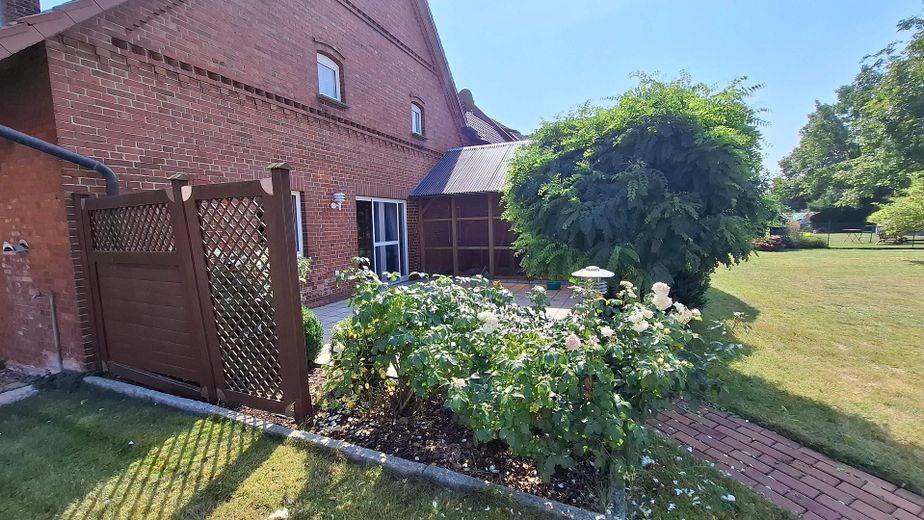
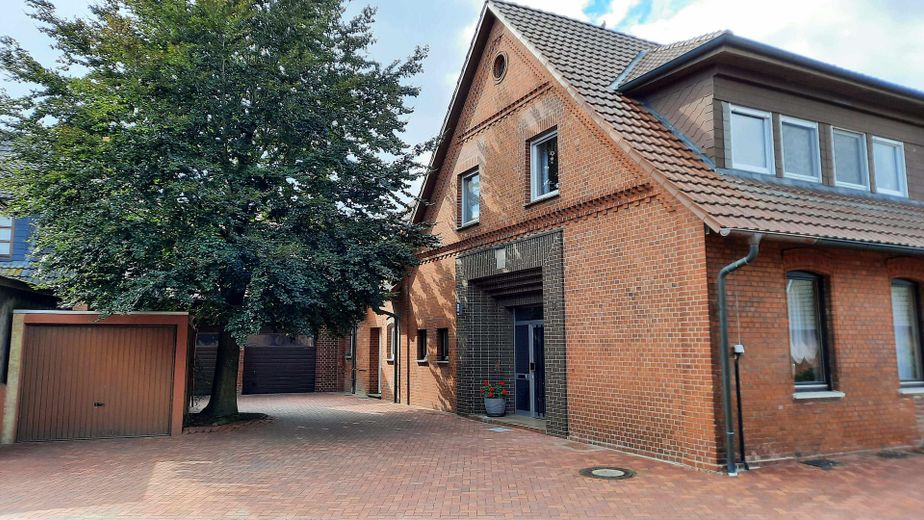
House for sale in a Weser village – Photo 2
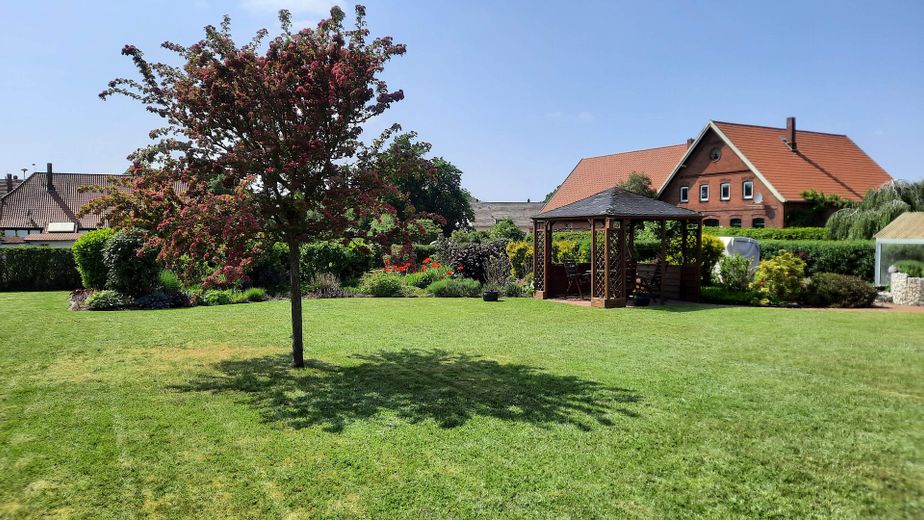
House for sale in a Weser village – Photo 3
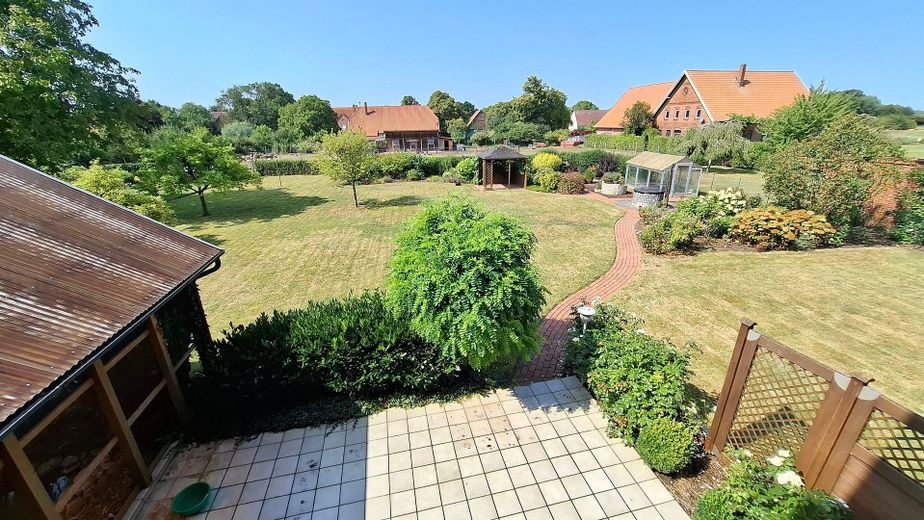
House for sale in a Weser village – Gartenterrasse
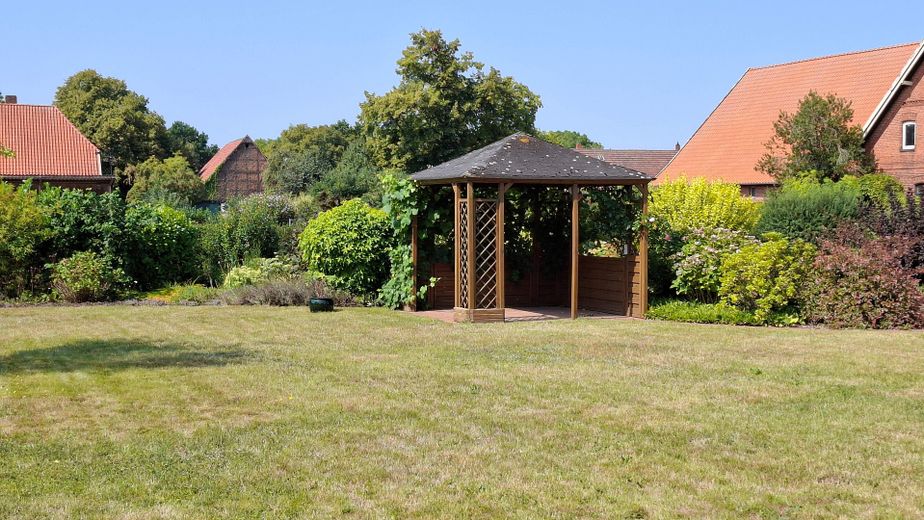
House for sale in a Weser village – Gartenansicht
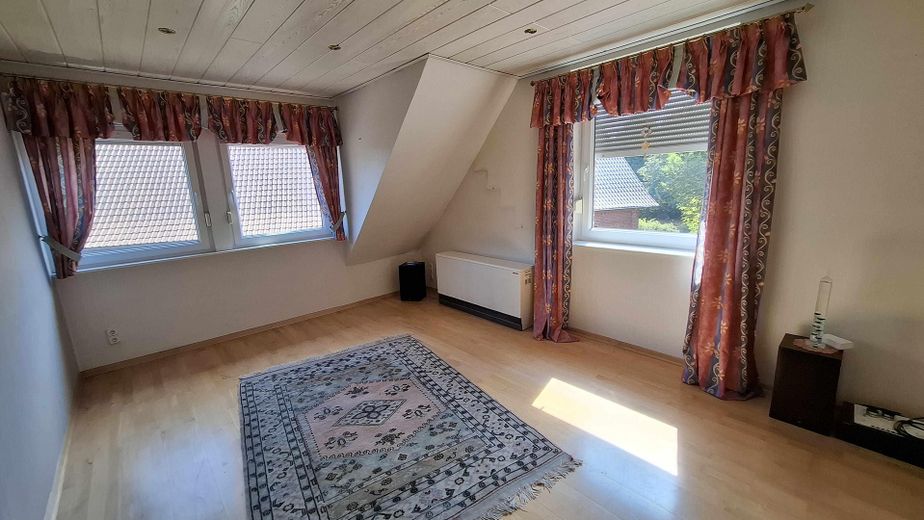
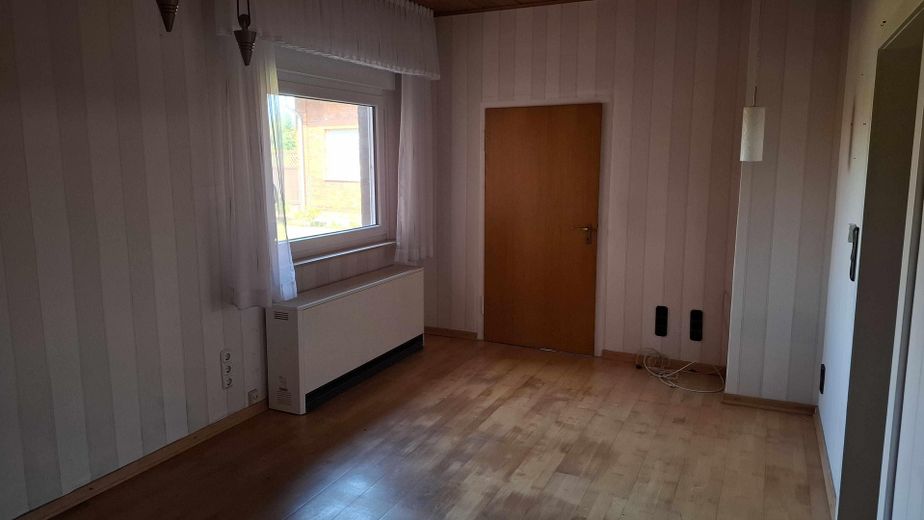
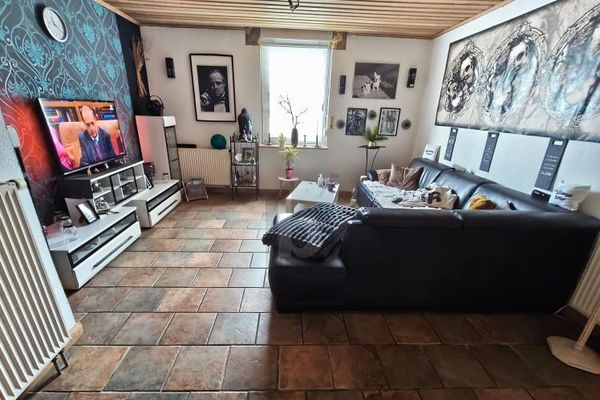
House for sale in a Weser village – Stube Obergeschoss
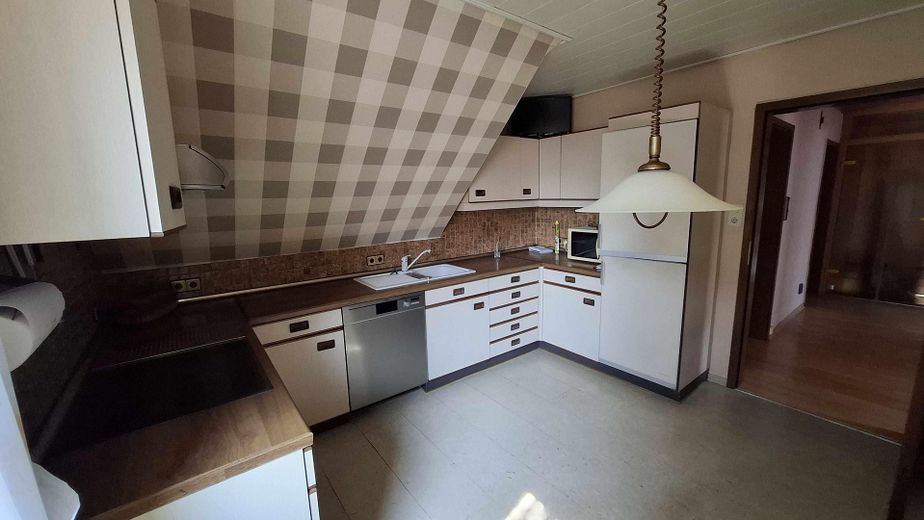
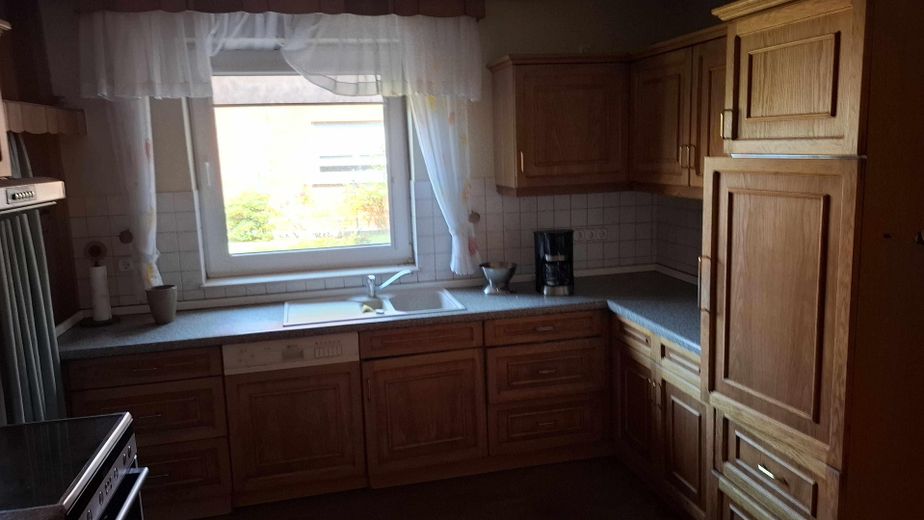
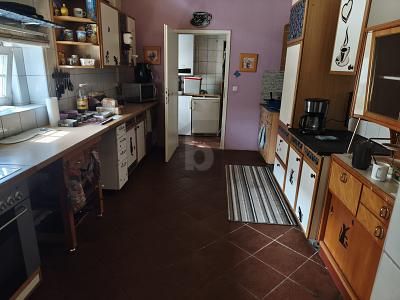
House for sale in a Weser village – Küche Obergeschoss
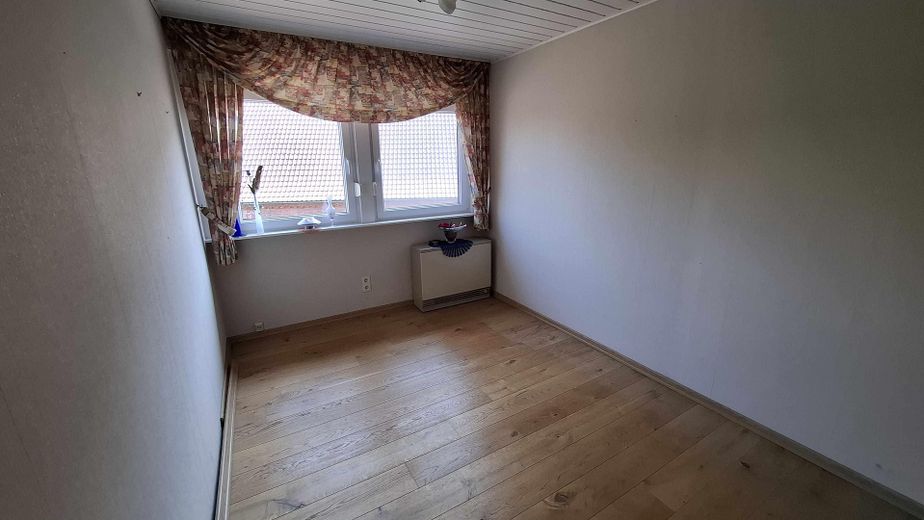
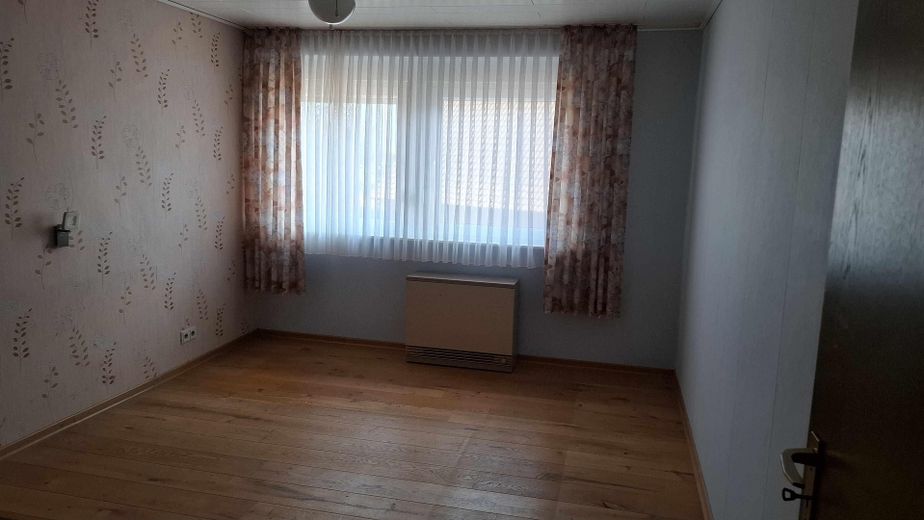
House for sale in a Weser village – Kinderzimmer Obergeschoss
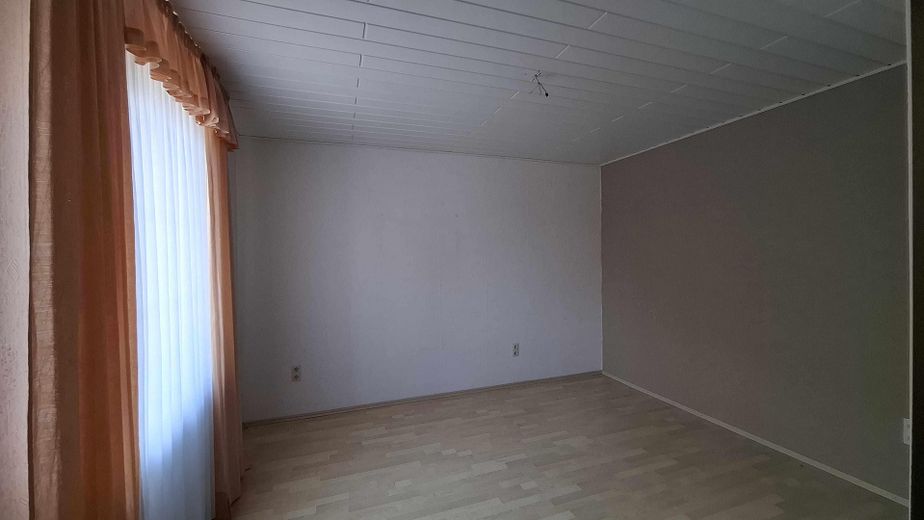
House for sale in a Weser village – Schlafzimmer Obergeschoss
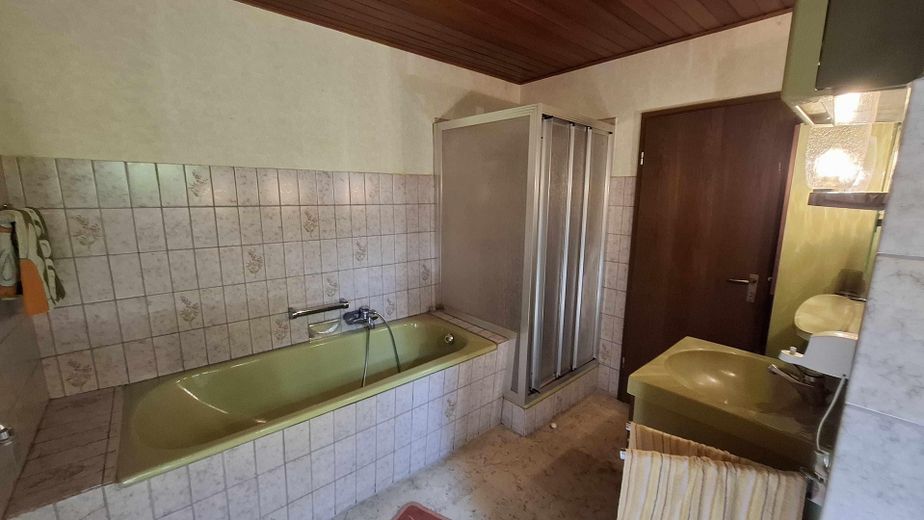
House for sale in a Weser village – Badezimmer Obergeschoss
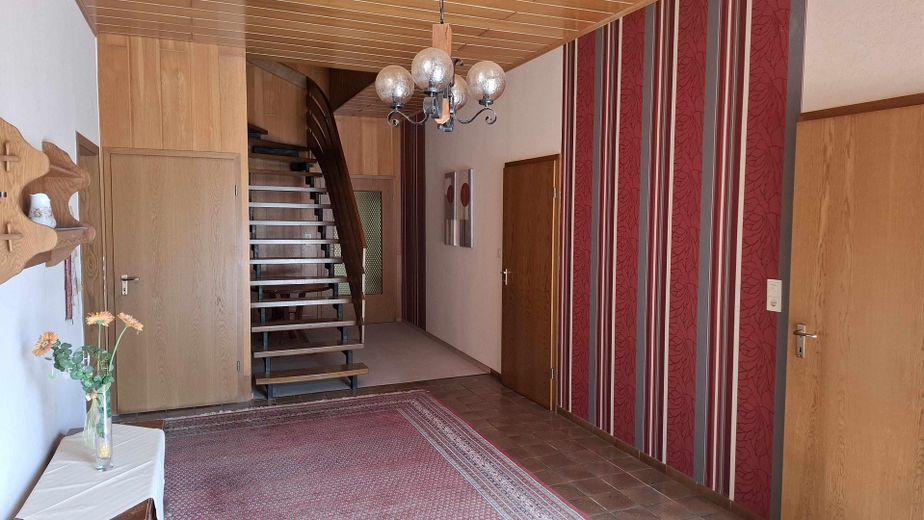
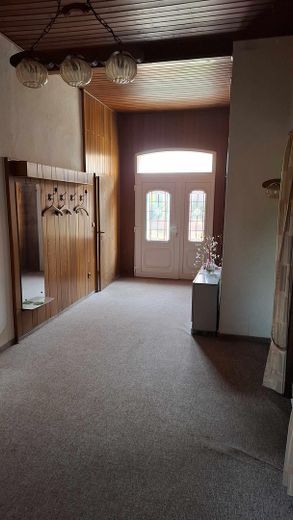
House for sale in a Weser village – Flur Untergeschoss
House for sale in a Weser village – Seitenflur Untergeschoss
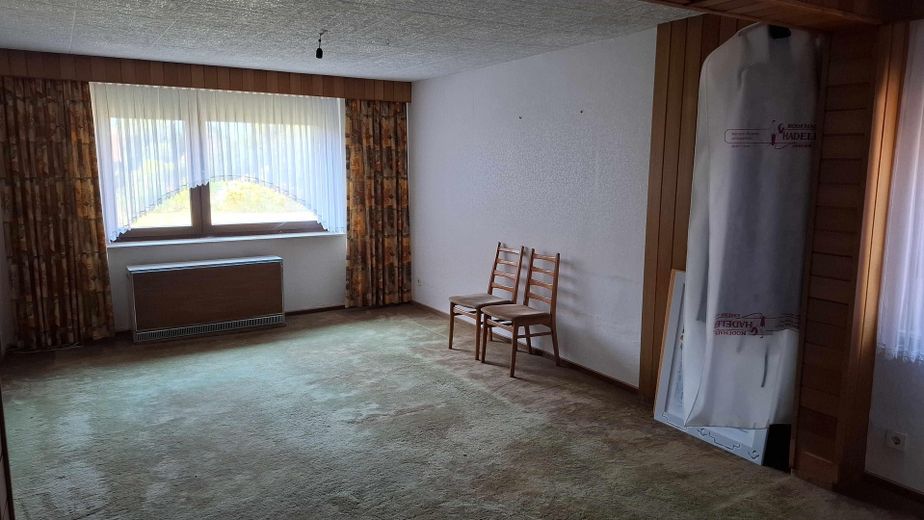
House for sale in a Weser village – Stube Untergeschoss
House for sale in a Weser village – Schlafzimmer Untergeschoss
House for sale in a Weser village – Küche Untergeschoss
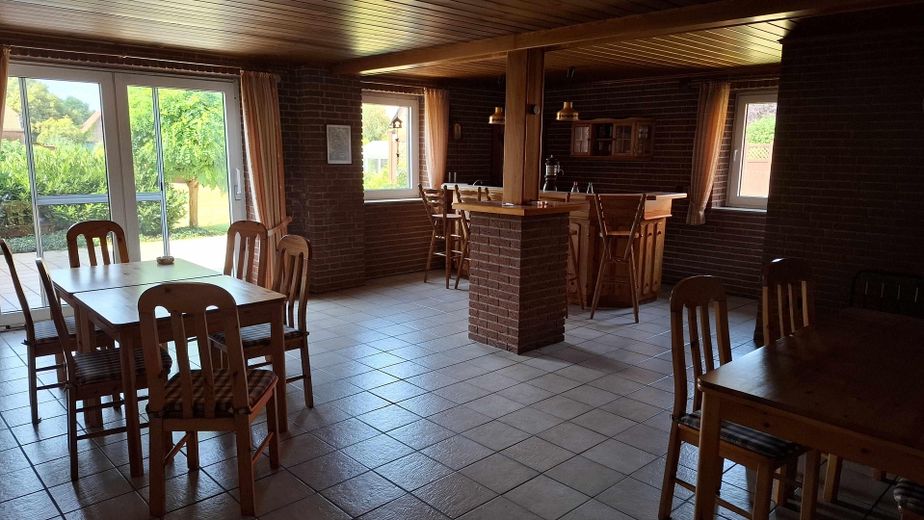
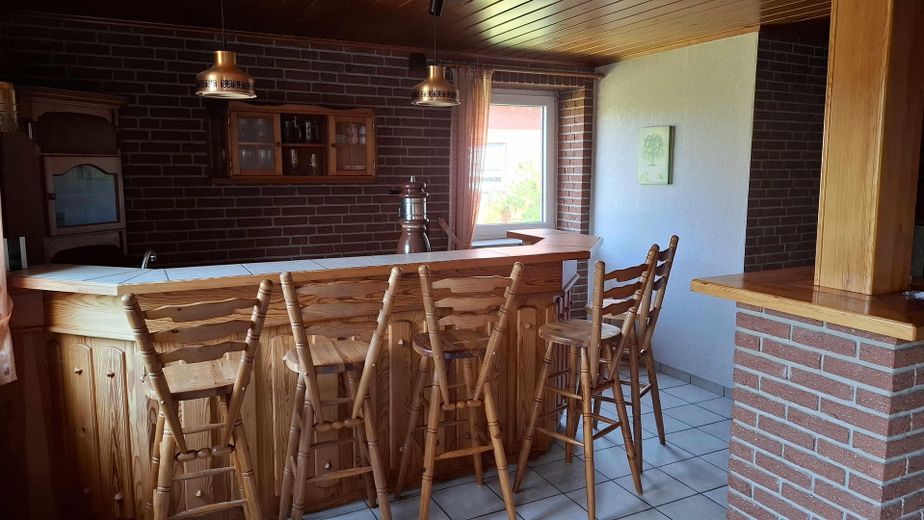
House for sale in a Weser village – Partyraum
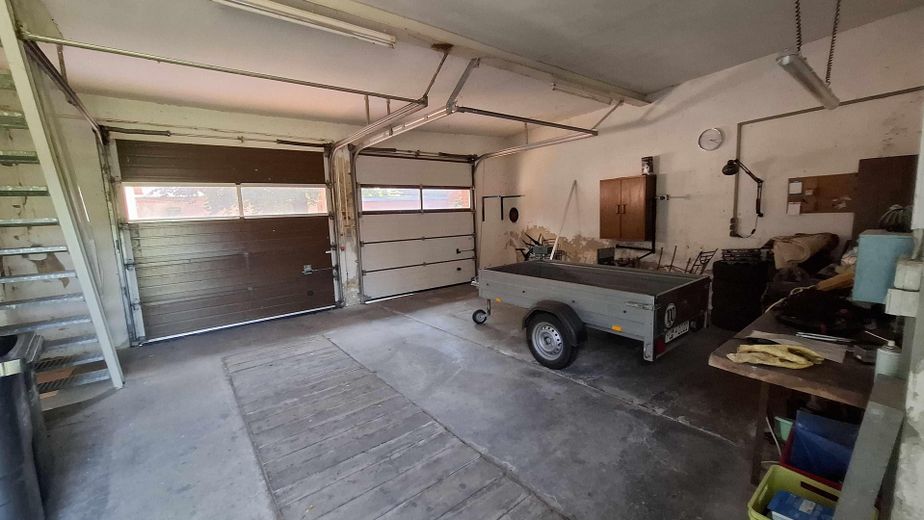
House for sale in a Weser village – Doppelgarage
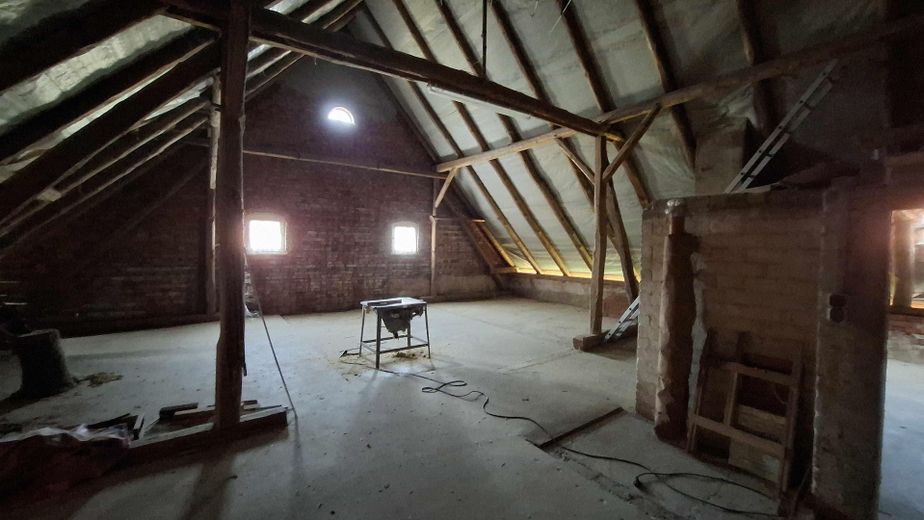
House for sale in a Weser village – Dachboden

House for sale in a Weser village

Commission-freePrivate listingohne-makler.net
The advertiser will give you the exact address on request.32469 Petershagen – HävernNordrhein-Westfalen
Purchase price
175.000 €
Living area
240 m²
Rooms
10
TraumImmo ID: JN77YJ2
Partner ID: 384249

Published on 22/09/2025 · Last checked on 25/09/2026

Advertiser:
Privat von Helmut Hachmeier

Key facts

TypeBlock of flats
Living area approx.240 m²
Year built1927
Available fromsofort
Rooms10
CellarGuest toiletParkingFitted kitchenBathtubTerraceFireplaceGarden

Plot area1970 m²
Parking spaces3
Floors in the building2

Purchase price & costs

Purchase price175.000 €
Price per m²729.17 €/m²
Commissionno commission for buyers

Estimate financing and purchase costs

Calculate using this listing's purchase price. Every assumption is editable and all figures are non-binding estimates.

The initial payment is estimated as loan amount × (interest + repayment) ÷ 12. Individual lending terms, special repayments and further fees are not included. Tax, notary and agent costs may differ in your case. This is not a financing offer or financial advice.

Your inputs are calculated only in this browser and are not saved or sent to TraumImmo.

More financing calculators and assumptions

About this house

The multi-generational house is situated in a beautiful residential location in Petershagen, in the Hävern district. Ideal for a larger family or for living and working under one roof.

The total living area of approx. 240m² is distributed on the ground floor across 2 living rooms, 4 bedrooms, 2 guest WCs, a bathroom with bathtub and shower, hallways, storage rooms and a large party room (approx. 50m², not included in the living area) with access to the terrace and garden.

The upper floor contains a separate apartment with approx. 72m² of living space,
distributed across a living room, children's room, bedroom, kitchen with fitted kitchen, hallway and bathroom with bathtub and shower.

Further features:
large garden plot of approx. 1,970m², party room with wood-burning stove, partial basement, large double garage with additional
storage options, a detached garage, potential for expansion or additional storage space in the house's attic,

The upper floor has renewed uPVC windows with insulating glazing and some roller shutters.

Upper-floor conversion in 1978, upper-floor windows approx. 15 years old, new roof covering approx. 25 years old, as is the courtyard paving.

The house is heated by electric night-storage heaters.


Handover of the house possible by arrangement.


Location

Area and routes

Plan a route

Your destination goes to Google Maps only when you submit the form. TraumImmo neither stores nor logs it.
More houses in Petershagen

All listings in Petershagen
ohne-makler.net
Interested in this property?
Contact the advertiser
Advertiser:
Privat von Helmut Hachmeier
Partner listing by: ohne-makler.net
Calculate financing