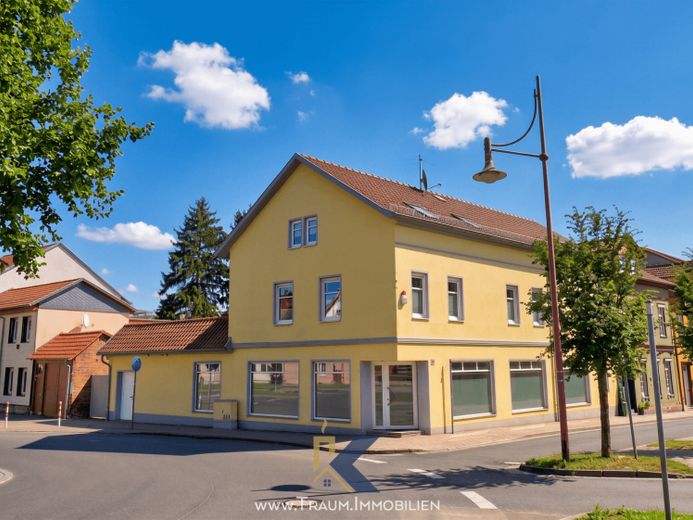
| Type | Detached house |
|---|---|
| Living area approx. | 155 m² |
| Rooms | 6 |
|---|---|
| Bathrooms | 1 |
| Plot area | 362 m² |
|---|
| Purchase price | 219.000 € |
|---|---|
| Price per m² | 1,412.90 €/m² |
| Commission | no commission for buyers |
Calculate using this listing's purchase price. Every assumption is editable and all figures are non-binding estimates.
The initial payment is estimated as loan amount × (interest + repayment) ÷ 12. Individual lending terms, special repayments and further fees are not included. Tax, notary and agent costs may differ in your case. This is not a financing offer or financial advice.
Your inputs are calculated only in this browser and are not saved or sent to TraumImmo.
More financing calculators and assumptionsWelcome to your new home, which with 6 rooms and a well-thought-out layout is ideally tailored to the needs of a growing family.
YOU CAN VIEW THIS PROPERTY ANYTIME - FREE OF CHARGE AND WITHOUT OBLIGATION - VIRTUALLY! To do so, go to the following website: http://360.traum.immobilien/3147634
The corner house, built around 1900, welcomes you with an inviting atmosphere and plenty of daylight in the living areas. While the ground floor contains a currently unlet commercial unit with an area of approx. 98 m² and an additional storage area of approx. 49 m², offering a wide range of possible uses, the private living area extends over the first floor and the attic.
The commercial unit was used for many years as a retail store and has a spacious sales room, two separate office rooms, a tea kitchen, and a WC. The space is complemented by a large storage room with direct access from the shop area, making the unit particularly functional and flexibly usable – both for renewed commercial use and for alternative concepts such as a studio, office, or hobby area.
On the upper floor, you can expect a generous amount of space with diverse usage options: in addition to individually designed children's rooms and a cozy master bedroom, the spacious living area forms the heart of shared family time. This level is complemented by a separate kitchen and a modern bathroom. Large window fronts ensure a bright, friendly, and inviting living atmosphere in all rooms.
The partially converted attic offers additional possibilities for development and is ideally suited as a work, guest, or additional children's room. An additional WC is also available here. The area that has not yet been converted also offers further expansion potential and creates valuable reserves for future living ideas.
A practical basement provides additional storage space for everything that needs to be safely stored in everyday family life. The solid construction and family-friendly layout make this property a secure retreat where both young and old can feel equally at home.
Experience a home that offers space for development and community.
Has this property piqued your interest? Then please contact us for further information or a personal consultation.
Your destination goes to Google Maps only when you submit the form. TraumImmo neither stores nor logs it.
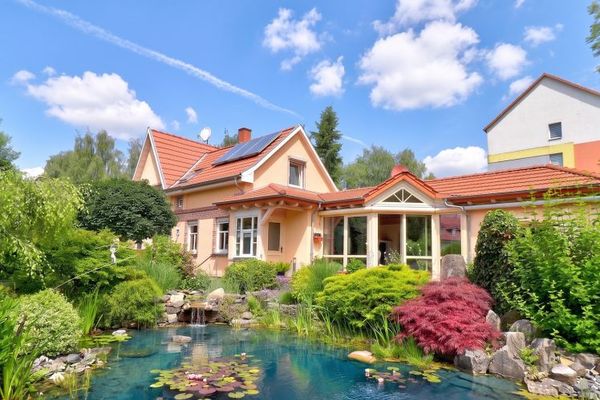 299.000 € Single-family house in Mühlhausen: one-level living on a dreamlike landscaped plot99974 Mühlhausen/Thüringen
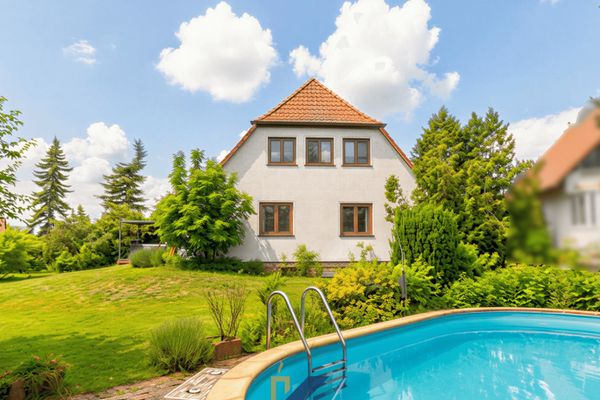 299.000 € Exclusive detached house with wellness oasis and spacious outdoor area99974 Mühlhausen/Thüringen
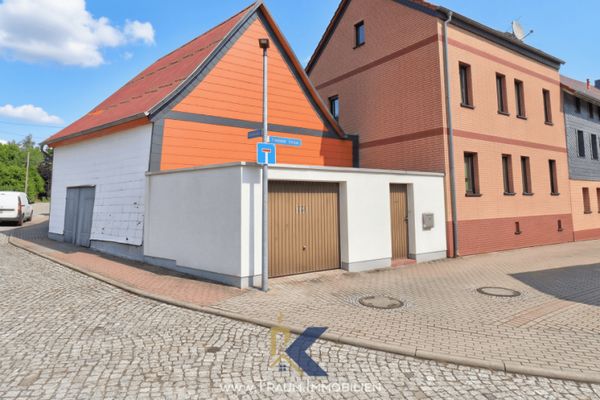 59.900 € Charming detached house with versatile room concept and courtyard in a quiet location99974 Mühlhausen/Thüringen

