| Type | Detached house |
|---|---|
| Living area approx. | 116 m² |
| Bedrooms | 3 |
| Rooms | 5 |
|---|---|
| Bathrooms | 2 |
| Plot area | 498 m² |
|---|---|
| Usable floor area | 85 m² |
| Purchase price | 399.000 € |
|---|---|
| Price per m² | 3,439.66 €/m² |
| Commission | 3,57% (3,57 % inkl. gesetzl. gültiger MwSt.) |
Calculate using this listing's purchase price. Every assumption is editable and all figures are non-binding estimates.
The initial payment is estimated as loan amount × (interest + repayment) ÷ 12. Individual lending terms, special repayments and further fees are not included. Tax, notary and agent costs may differ in your case. This is not a financing offer or financial advice.
Your inputs are calculated only in this browser and are not saved or sent to TraumImmo.
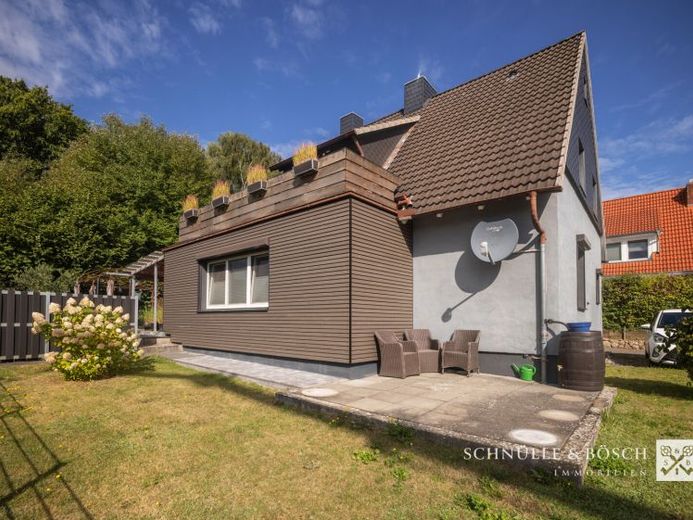
More financing calculators and assumptionsWelcome to your new home! In a sought-after location in Stade, this lovingly maintained detached house, built in 1959, awaits you. With a living area of approx. 116 m² and a plot of approx. 498 m², this property offers the perfect retreat for couples or a small family – including a spectacular view over the city rooftops.
The heart of the house is the inviting living room, equipped with a cosy wood-burning stove that provides pleasant warmth on cold days. The kitchen (last renovated in 1994) offers space for your culinary ideas, while the bathrooms, modernised in 2000, complete the everyday comfort.
An absolute highlight is the spacious balcony of approx. 12 m². From here, you can enjoy an unobstructed, fantastic view of the city of Stade, with even the towers of both main churches impressively visible – the perfect place for your first coffee in the morning or a glass of wine in the evening.
The plot is a true oasis and offers you a variety of ways to spend warm days outdoors:
•Three terraces: Find a sunny or shaded spot at any time of day.
•Convertible outdoor area: A former pond, currently used as an additional terrace, can be reactivated or even converted into a pool if desired.
•Convenient parking: A private garage and three outdoor parking spaces on the property save you the evening search for a parking space.
The house has a basement except for one room. The basement, which has a practical external entrance, offers plenty of storage space and room for hobbies. Over the past decades, the property has been continuously maintained and modernised:
You are also well prepared for the digital future: The house is currently supplied via a cable connection, while the future-oriented fibre-optic cable is already available in the street.
Conclusion: This charming house combines a fantastic location with a magnificent view, a solid foundation and plenty of potential for your personal residential dreams.
Also make use of our 360° tour, which allows you to digitally walk through the house and around the property today. Simply use this link or copy the following link into your browser:
https://app.immoviewer.com/portal/tour/3160615
Your destination goes to Google Maps only when you submit the form. TraumImmo neither stores nor logs it.
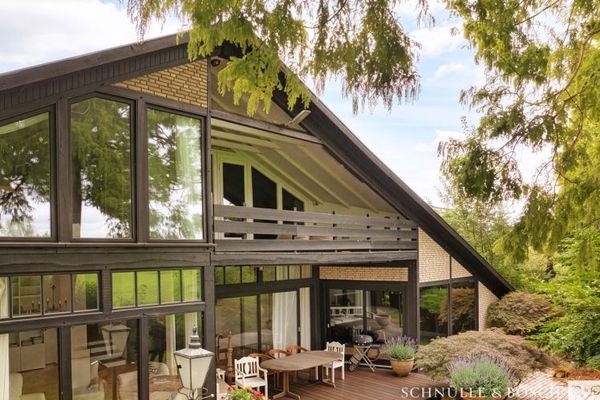 990.000 € Fairy-tale architect-designed house on the Schwinge: Residential ensemble with wellness oasis and guest house21682 Stade
 990.000 € Fairy-tale architect-designed house on the Schwinge: Residential ensemble with wellness oasis and guest house21682 Stade
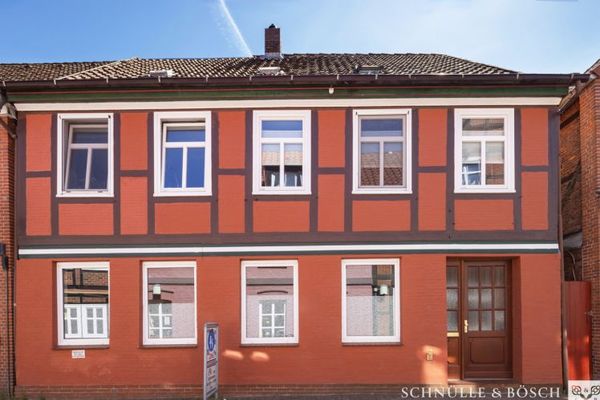 389.000 € Living in the city center21682 Stade

