| Type | Detached house |
|---|---|
| Living area approx. | 190 m² |
| Rooms | 6 |
|---|
| Plot area | 669 m² |
|---|
| Purchase price | 449.500 € |
|---|---|
| Price per m² | 2,365.91 €/m² |
| Commission | 3.57 |
Calculate using this listing's purchase price. Every assumption is editable and all figures are non-binding estimates.
The initial payment is estimated as loan amount × (interest + repayment) ÷ 12. Individual lending terms, special repayments and further fees are not included. Tax, notary and agent costs may differ in your case. This is not a financing offer or financial advice.
Your inputs are calculated only in this browser and are not saved or sent to TraumImmo.
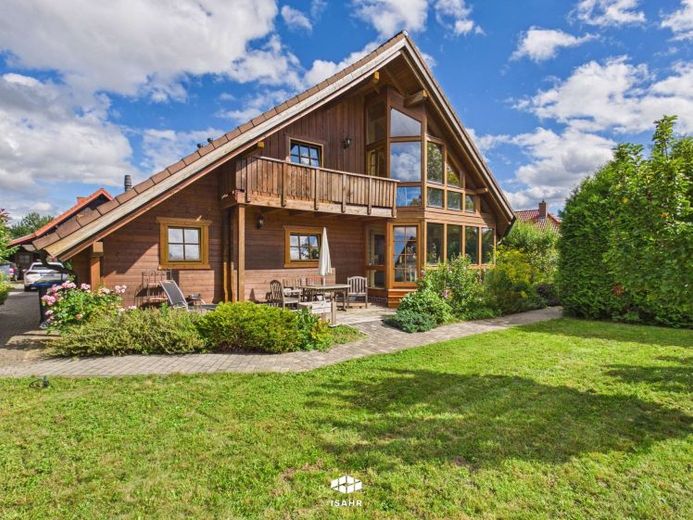
More financing calculators and assumptionsAre you dreaming of a home that combines cozy comfort, practical convenience, and living close to nature? This charming timber house, built in 1995, impresses with the pleasant indoor climate typical of timber construction and its remarkable spaciousness. Thanks to regular maintenance, the property is in very well-kept condition – a move-in-ready home offering plenty of space for your living ideas on almost 190 m² of living space across two thoughtfully designed levels. A genuine plus for living comfort: the entire house is fully equipped with comfortable underfloor heating.
As soon as you enter the ground floor, you can feel its inviting atmosphere. The centerpiece is the bright, generously designed living and dining area, which flows openly into the very high-quality fitted kitchen. The kitchen is equipped with first-class Miele appliances and leaves nothing to be desired for everyday cooking. Thanks to the open-plan layout, you can enjoy short distances and harmonious communication between cooking, dining, and relaxing. From this area, you have direct access to the sunny terrace and garden. A chimney is also present, allowing you to install a fireplace later without difficulty if desired. Two further flexibly usable rooms – ideal as children’s rooms, a home office, guest rooms, or bedrooms –, a modernized bathroom, and a practical utility room with built-in cupboards complete the space available on this level.
A wooden staircase leads to the upper floor, which offers a high degree of flexibility. Here, you will find two bright rooms and another room currently used as a second living and dining area with a kitchen. If required, this area can be converted into two additional rooms without much effort – ideal for larger families or multigenerational living. From here, you also have access to the balcony with a beautiful view of the greenery. The bathroom on this floor dates from the year of construction and is equipped with a corner bathtub.
The outdoor area also offers plenty of freedom: The approximately 669 m² plot, with its well-kept garden, provides ample space for relaxation and leisure activities. In addition to a carport, two further outdoor parking spaces are available for vehicles. A special added benefit is the large garden house with two rooms and an electricity connection – if desired, it offers excellent potential for realizing the dream of having your own sauna.
See for yourself the diverse Opportunities and the special living experience of this house – arrange your personal viewing appointment today!
Your destination goes to Google Maps only when you submit the form. TraumImmo neither stores nor logs it.