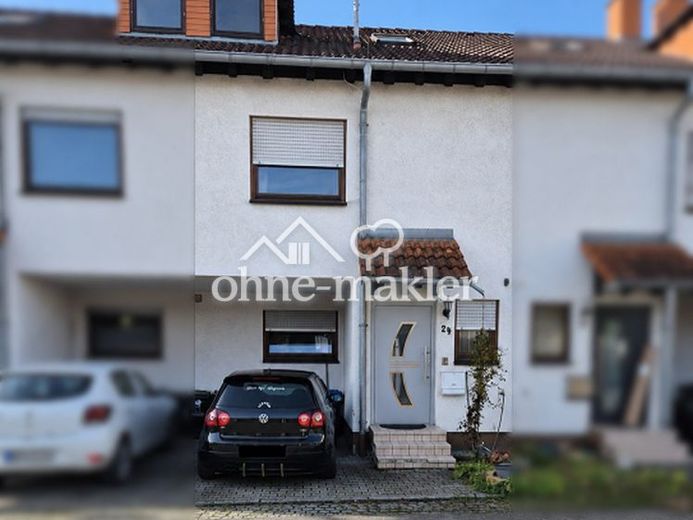
Published on 13/08/2026 · Last checked on 16/08/2026
| Type | Mid-terrace house |
|---|---|
| Living area approx. | 130 m² |
| Rooms | 5 |
|---|
| Plot area | 137 m² |
|---|---|
| Bedrooms | 4 |
| Bathrooms | 1 |
| Purchase price | 549.999 € |
|---|---|
| Price per m² | 4,219.08 €/m² |
| Commission | no commission for buyers |
Calculate using this listing's purchase price. Every assumption is editable and all figures are non-binding estimates.
The initial payment is estimated as loan amount × (interest + repayment) ÷ 12. Individual lending terms, special repayments and further fees are not included. Tax, notary and agent costs may differ in your case. This is not a financing offer or financial advice.
Your inputs are calculated only in this browser and are not saved or sent to TraumImmo.
More financing calculators and assumptionsUpon entering the house, you are welcomed by a bright hallway with a friendly atmosphere. To the right are the guest toilet with a window, access to the basement, and an integrated wardrobe. The spacious living and dining area then opens up as the heart of the ground floor. The open design creates a pleasant sense of space and room for shared moments. The fitted kitchen is located on the left, while the staircase to the upper floor is on the right.
From the living and dining area, you can access the south-facing terrace, which brings plenty of daylight into the house and allows for sunny hours outdoors. The well-maintained garden connects the house and garage. The garage is located at the end of the property, is accessible from the garden, and has electricity. It is therefore suitable as a parking space, storage area, workshop, or hobby space.
The upper floor comprises three flexibly usable rooms and a family bathroom with a bathtub and shower. The almost identical rooms 1 and 2 also offer versatile usage options. The bathroom provides a solid foundation.
Another staircase leads to the attic. It was originally intended for two rooms, which is why two doors are already present. Currently, both doors lead into a spacious, bright room. The maximum ceiling height of approx. 3.70 m creates an open sense of space, while the sloping ceilings create cozy niches. The area is suitable as a bedroom, workspace, hobby room, or retreat. Existing connections allow for the installation of a wet room if required. Additional storage space has also been integrated beneath the sloping ceilings.
The fully basemented area offers additional usable space. In addition to a pantry and a small storage room, there is a large basement room that could be designed as a hobby room or leisure area. A partially covered parking space in front of the house and the garage round off the property with parking facilities and additional storage space.
Your destination goes to Google Maps only when you submit the form. TraumImmo neither stores nor logs it.


