Published on 14/07/2026 · Last checked on 11/08/2026


| Type | Flat |
|---|---|
| Living Area ca. | 99 m² |
| Rooms | 3 |
|---|
| Bedrooms | 2 |
|---|---|
| Bathrooms | 1 |
| Rent | 821 € |
|---|---|
| Additional Costs | 280 € |
| Total Rent | 1101 € |
| Price per m² | 11.13 €/m² |
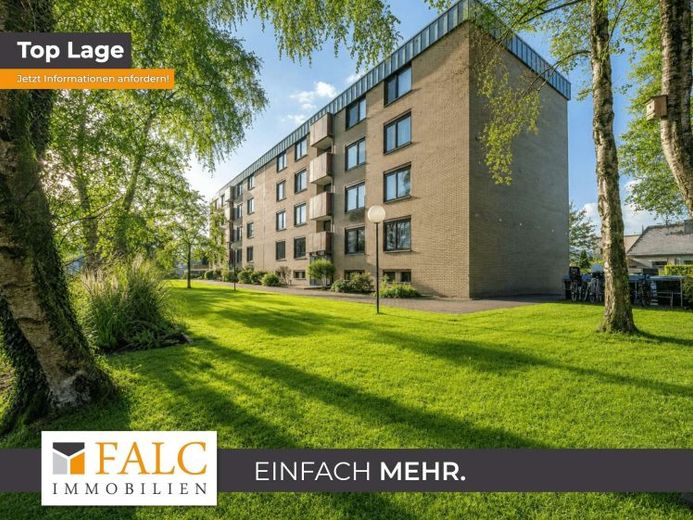
This spaciously laid-out 3-room apartment is located on the 2nd floor of an apartment building constructed around 1972 in Nordhorn. With a living area of approx. 99 m² and a well-planned layout, it offers a comfortable home for couples, small families or a shared apartment.
The centre of the apartment is the expansive living and dining area. Its open design harmoniously combines a cosy living area with a spacious dining area. From here, you can access the approx. 6.42 m² south-facing balcony, which offers additional space for relaxation on sunny days. A practical storage area on the balcony provides additional storage options.
The separate kitchen is equipped with a fitted kitchen and directly adjoins the dining area. Two well-proportioned bedrooms offer sufficient space for individual design and can alternatively be used as children's, work, guest or shared-apartment rooms.
The bathroom is equipped with a bathtub and washing facilities. A separate guest WC provides additional comfort. The layout is complemented by a practical storage room within the apartment.
The apartment also includes its own cellar room. A garage can be rented additionally for €50 per month if required. Residents also have access to a communal bicycle cellar, a communal laundry cellar and the option to share the use of the garden areas.
The building is heated by a gas-fired central heating system. The system technology dates from 2016. Overall, the apartment impresses with its generous living area, the clear separation of the individual areas, the south-facing balcony and the optionally rentable garage.
Location data is currently unavailable for this area.
The destination is sent to Google Maps only after submission and is not stored or logged by TraumImmo.