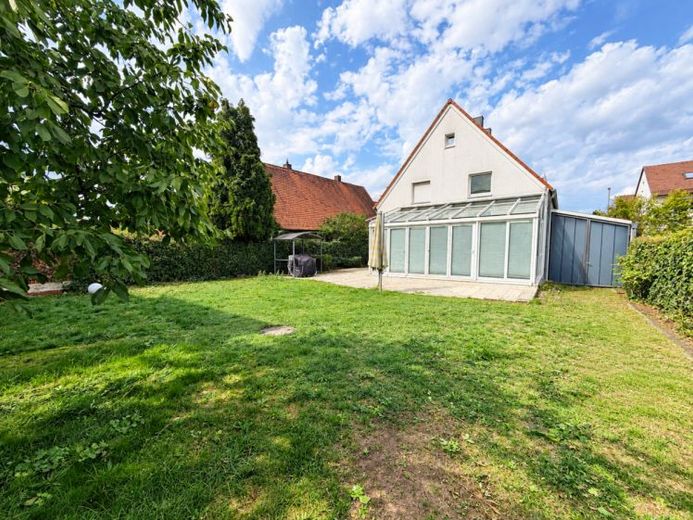
About this house
This spacious house offers a well-thought-out layout for families with children. Bright communal areas on the ground floor, a separate sleeping floor in the attic and extensive utility space in the basement create a pleasant balance of family life, privacy and practical storage.
Ground floor – the heart of family life
The various living areas are easily accessed from the spacious entrance hall with coat closet.
The kitchen, approx. 15 m², offers plenty of room for cooking and dining together. The existing
fitted kitchen can be purchased from the previous tenants at a fair price. The spacious pantry is directly adjacent, along with a separate walk-in cold room.
The living room opens onto the spacious conservatory. Its extensive glazing creates an especially bright living area with a lovely connection to the outdoors and plenty of room for a large family dining table.
A guest room/home office and a separate shower room with toilet complete the layout.
Attic – a retreat for parents and children
The private family floor is located in the attic. The master bedroom with dressing room and two separate children's bedrooms give every family member their own private space.
The spacious bathroom with toilet, bathtub and wellness shower offers ample room for a
comfortable, family-friendly fit-out.
Basement – plenty of space for practical needs In addition to a storage cellar, boiler room and laundry room, there is a heated hobby room.
Large garden with outdoor seating area
A particular highlight for such a central town-centre location is the extensive, fenced garden. An outdoor seating area with a fire pit invites you to enjoy summer evenings together, while additional storage for bicycles and gardening equipment helps keep everything tidy and close at hand.
Overall, the house is ideal for families looking for plenty of space, a large garden and a functional layout with enough private space for parents and children.
Have I sparked your interest?
I would be happy to send you a detailed offer and arrange a no-obligation
viewing appointment.
Telephone: 09181 / 50939-19
Email: schoen@raetzer-immobilien.de
Your contact person: Sabine Schön