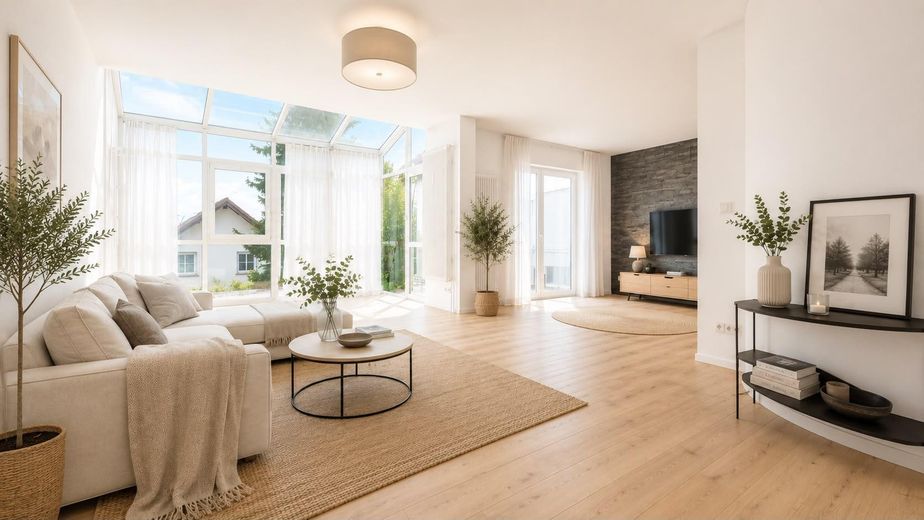
Wohnbereich (KI-Ansicht)
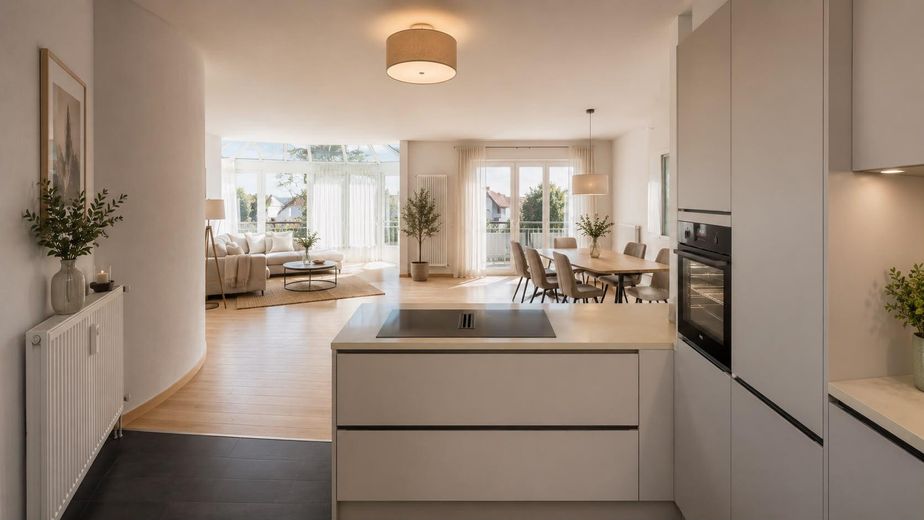
Küche (KI-Ansicht)
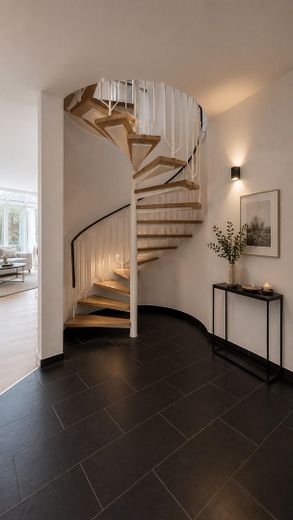
Treppe (KI-Ansicht)
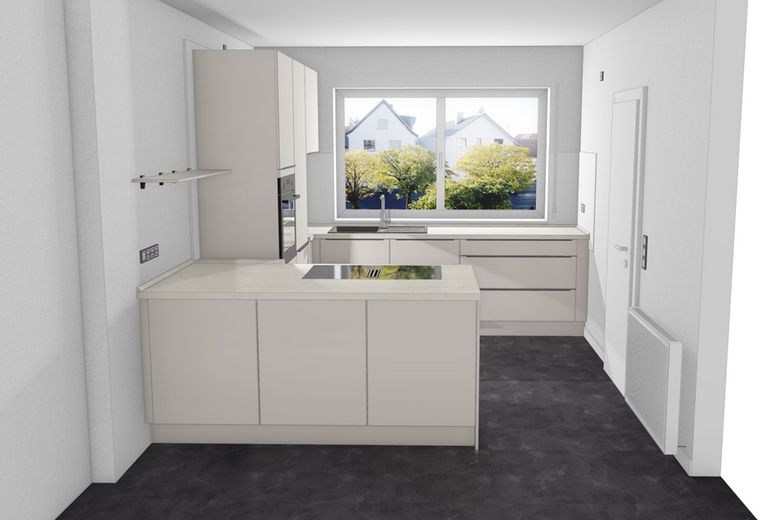
Küchenplanung
Published on 07/08/2026 · Last checked on 08/08/2026


| Type | Maisonette |
|---|---|
| Storey | 1 |
| Living Area ca. | 114 m² |
| Free From | 15.10.2026 |
|---|---|
| Rooms | 4,5 |
| Construction Year | 1992 |
|---|---|
| Condition | First occupancy after refurbishment |
| Heating Type | Central heating |
| Firing Type | Gas |
| Storeys | 2 |
| Bathrooms | 2 |
| Heating Costs included in Service Charge | Yes |
| Rent | 1881 € |
|---|---|
| Additional Costs | 320 € incl. heating costs |
| Heating Costs | 192 € |
| Estimated warm rent | 2201 € |
| Deposit | 5643€ |
| Price per m² | 16.50 €/m² |
This bright, air-conditioned and generously laid-out 4.5-room apartment is currently undergoing comprehensive, high-quality renovation and will offer modern living comfort in a pleasant residential location once completed.
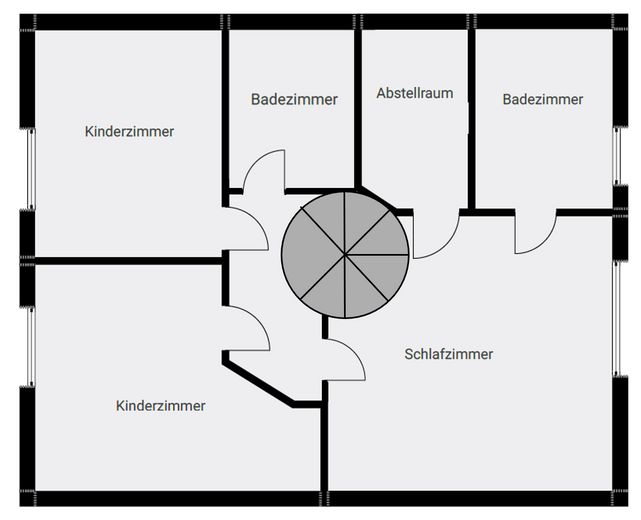
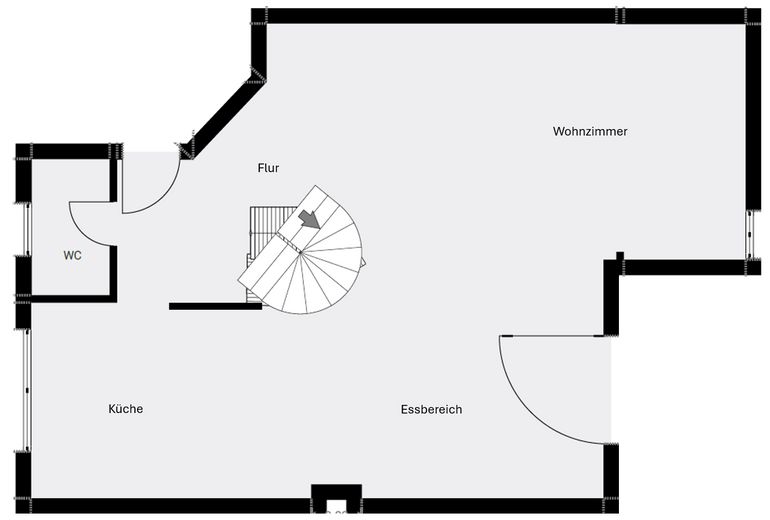
This apartment warmly welcomes you into its open and light-filled ground floor and impresses with its large, open-plan living and dining area, including conservatory and balcony. You can enjoy cooking in your new, modern fitted kitchen. The apartment also features two separate rooms on the upper floor, ideally suited as children’s, work or guest rooms, a children’s bathroom and a spacious bedroom with adjoining en-suite bathroom and dressing room.
As part of the renovation, high-quality parquet flooring will be installed in the living areas, creating a modern yet homely ambience.
The entire apartment building will be upgraded energetically. It will receive new façade insulation as well as new, energy-efficient triple-glazed windows. In addition, you will benefit in future from a sustainable tenant electricity model that may enable attractive electricity costs.
A private balcony and a communal garden invite you to relax outdoors. Usable storage space will be created in the newly insulated attic and offered in place of a basement. A parking space is rented together with the apartment.
Newly and extensively renovated, high-quality 4.5-room apartment
Light-filled, generously sized living and dining area
Two separate rooms and a large bedroom
New, high-quality fitted kitchen
High-quality oak parquet flooring
New energy-efficient windows
Energy-modernised façade
Sustainable tenant electricity model
Shared garden for communal use
Air conditioning
Car parking space
Energy performance certificate is still being prepared
The apportionment of the energy-efficiency renovation costs is already included. Renovation work on the façade will begin in August and is expected to be completed by November.
The apartment is currently in the renovation phase. Viewings are already possible by arrangement. The features shown and completion will be carried out until move-in readiness.
We look forward to your inquiry via the portal and ask that, if interested, you provide us with some information about yourself and the number of people moving in. We would then be happy to arrange a personal viewing appointment.
Location data is currently unavailable for this area.
The destination is sent to Google Maps only after submission and is not stored or logged by TraumImmo.
The apartment is located in Zornheim, a popular wine-growing community in the Mainz-Bingen district. Zornheim combines the tranquility of an established residential area with excellent access to the state capital Mainz and the entire Rhine-Main area.
On site there are shopping options for daily needs, bakeries, doctors, a pharmacy, daycare centers, and a primary school. Numerous wineries, restaurants, and the surrounding vineyards give the town a high recreational and leisure value.
Transport connections are excellent: bus lines provide a direct connection to Mainz as well as to the surrounding communities. The A63 motorway can be reached in just a few minutes, as can Nieder-Olm station with connections toward Mainz and Alzey. This makes the location ideal for commuters.
