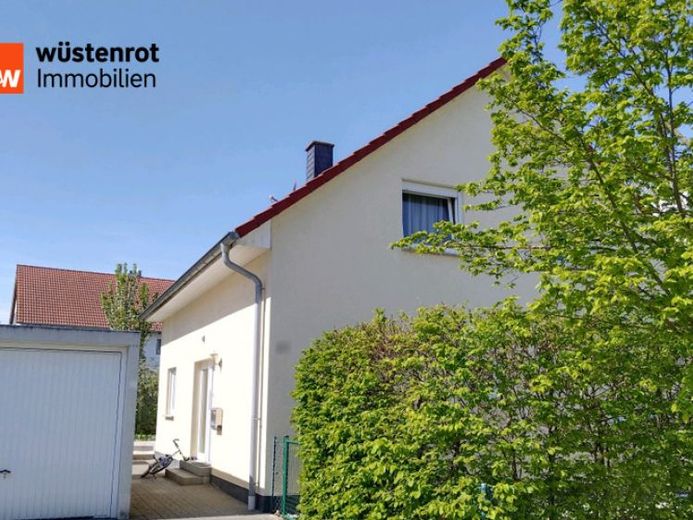
| Type | Detached house |
|---|---|
| Living area approx. | 126 m² |
| Rooms | 6 |
|---|---|
| Bathrooms | 2 |
| Plot area | 414 m² |
|---|---|
| Usable floor area | 66 m² |
| Purchase price | 539.000 € |
|---|---|
| Price per m² | 4,277.78 €/m² |
| Commission | 3,57% (3,57 % inkl. MwSt. vom notariellen Kaufpreis) |
Calculate using this listing's purchase price. Every assumption is editable and all figures are non-binding estimates.
The initial payment is estimated as loan amount × (interest + repayment) ÷ 12. Individual lending terms, special repayments and further fees are not included. Tax, notary and agent costs may differ in your case. This is not a financing offer or financial advice.
Your inputs are calculated only in this browser and are not saved or sent to TraumImmo.
More financing calculators and assumptionsAre you looking for your family's dream home? Would you like a home with TOP infrastructure and space for the whole family? Are you looking for a peaceful plot with a garden?
Then you have come to exactly the right place. Welcome to your family dream home in Dannstadt-Schauernheim.
The house was solidly built in 2008. The house is perfectly showcased on the beautiful 414 m² corner plot. A total of 6 rooms and 2 bathrooms are available across approx. 126 m² of living space. In addition, there are approx. 66 m² of practical usable space. In future, you will enjoy spending your leisure time with your family and friends in the garden.
Let's get started—let's take a look at this family dream home together:
Ground floor:
The centerpiece is the spacious living and dining room of approx. 37 m². From here, you can access the garden directly via your terrace. During the cold season, the wood-burning stove provides you with cozy warmth and conveys a feeling of security. The dining area invites you to spend time together with family or friends. Here, you will experience moments you will fondly remember.
The kitchen next door is a place for socializing and enjoyment. The fitted kitchen, which can be taken over upon request, is a true space-saving marvel.
The ground floor also contains a small shower room and a study.
Upper floor:
The upper floor contains a total of 3 children's bedrooms and a master bedroom. The main bathroom has a shower and a bathtub. You will love the two washbasins when everyone needs to get ready quickly in the morning.
Basement:
In the basement, you will find three additional rooms for your activities. Whether as storage space, a fitness area or a home office—the possibilities are diverse. In addition to the building services, the utility room also contains the photovoltaic system installed in 2023.
Outside, you will find your garden and a spacious terrace that invites you to enjoy relaxing hours outdoors. Park your vehicle safely in the associated garage. With the installed wallbox (22 kW), you can conveniently charge your electric or hybrid vehicle.
This house is not merely a place to live—it is a place to live life, laugh and enjoy. We warmly invite you to get to know this family dream home.
Your destination goes to Google Maps only when you submit the form. TraumImmo neither stores nor logs it.
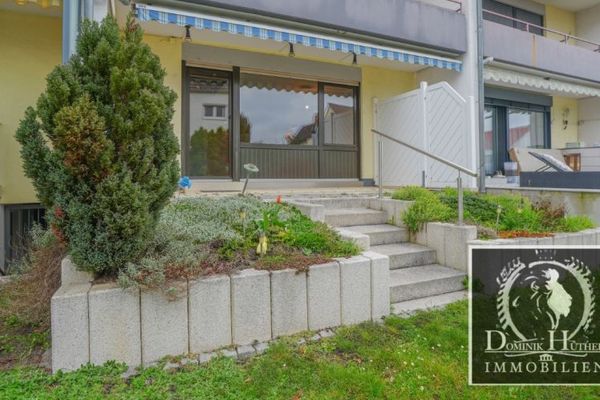 349.000 € Mid-terrace house with garage, 2 bathrooms and plenty of space over 4 floors in Dannstadt67125 Dannstadt-Schauernheim
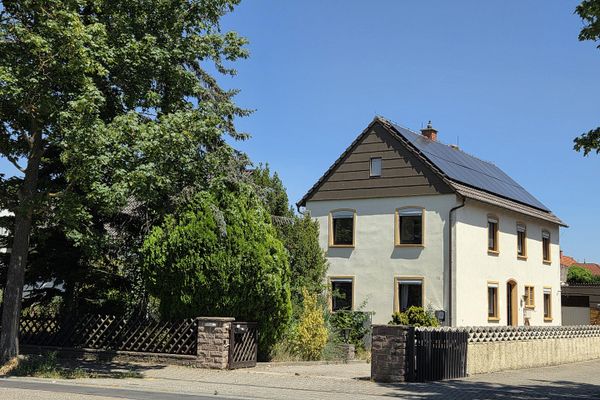 529.000 € Detached, energy-efficient house | 911 m² plot | good connections | Dannstadt-Schauernheim67125 Dannstadt-Schauernheim– Dannstadt
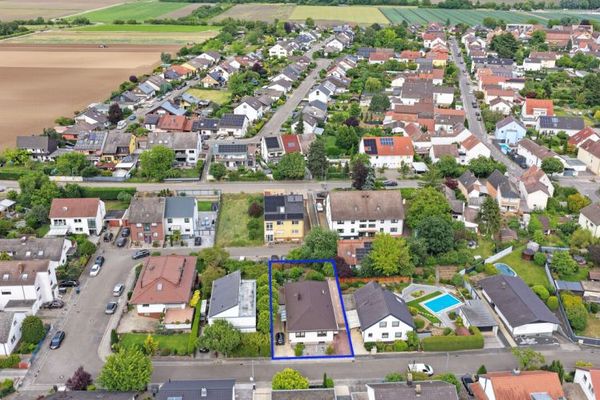 650.000 € Exclusive Modernized Bungalow with Barrier-Free Living Concept and Large Roof Terrace67125 Dannstadt-Schauernheim / Schauernheim

