About this apartment
62 m². Clean lines. Plenty of living appeal.
Minimalist in style. Strong in everyday use. This approximately 62 m² apartment on the 1st floor shows how spacious a compact floor plan can feel when every square metre is well used.
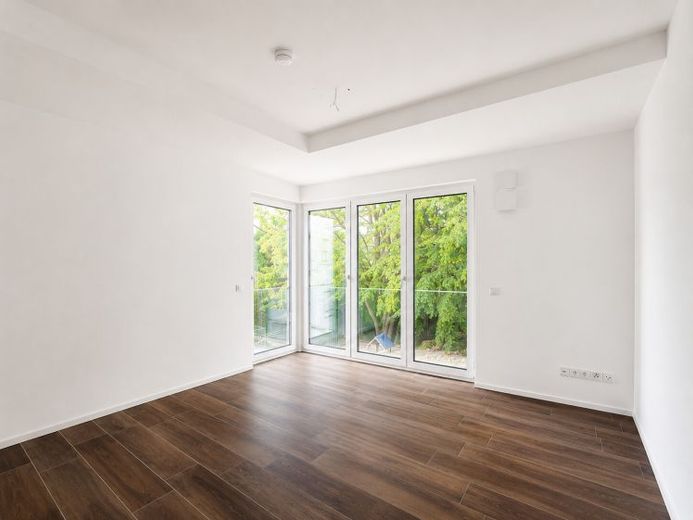
The centrepiece is the open-plan living and dining area with adjoining kitchen. Floor-to-ceiling windows let in plenty of daylight, create a generous sense of space and open up views of the greenery. From here, you can step directly onto the rear-facing balcony – a sheltered spot for morning coffee or relaxing evening hours.
The bedroom offers space to retreat. The modern bathroom impresses with clean lines, large-format tiles and a walk-in shower. A practical storage room provides additional space.
Dark wood-look flooring meets white walls and a clean aesthetic. The lift provides convenient access to the 1st floor, while the underground parking space completes the package.
Modern & quiet. Clear, well thought-out. An apartment that simply works well.
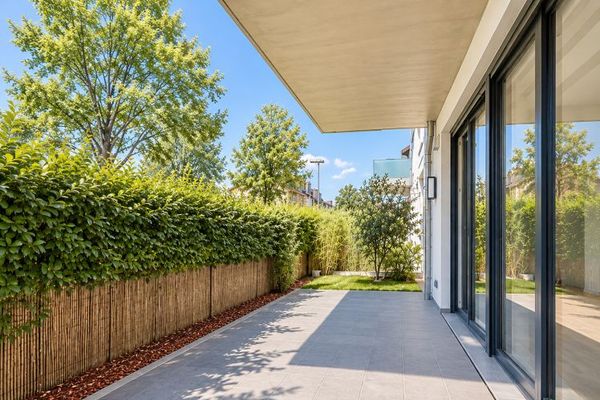 1340 € Aachen - Modern Ground-Floor Living with Terrace & Garden in Eilendorf52080 Aachen / Eilendorf
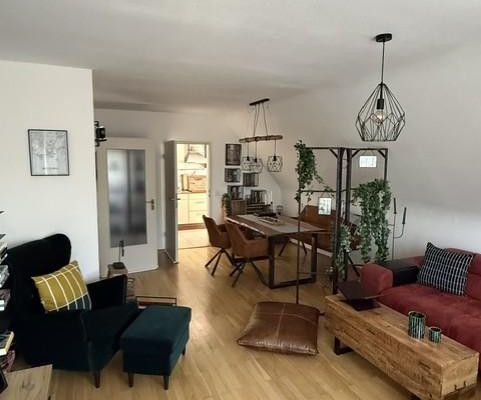 900 € Light-filled 95m² apartment in the heart of Eilendorf52080 Aachen– Aachen
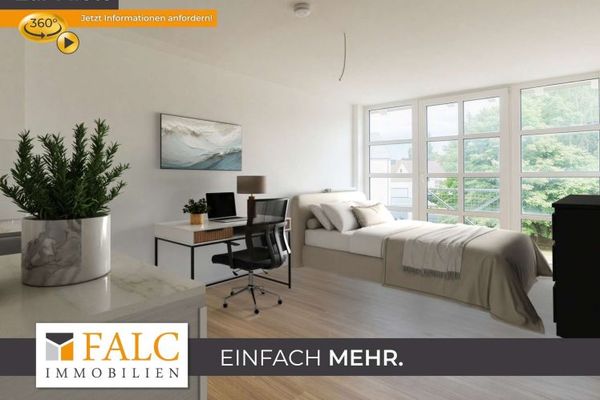 405 € All in One - Your next step!52080 Aachen

