

| Type | Semi-Detached House |
|---|---|
| Living Area ca. | 142 m² |
| Rooms | 4 |
|---|
| Property Area | 590 m² |
|---|---|
| Bedrooms | 3 |
| Bathrooms | 1 |
| Selling Price | 976.313 € |
|---|---|
| Courtage | no courtage for buyers |
SPECIAL CHARISMA
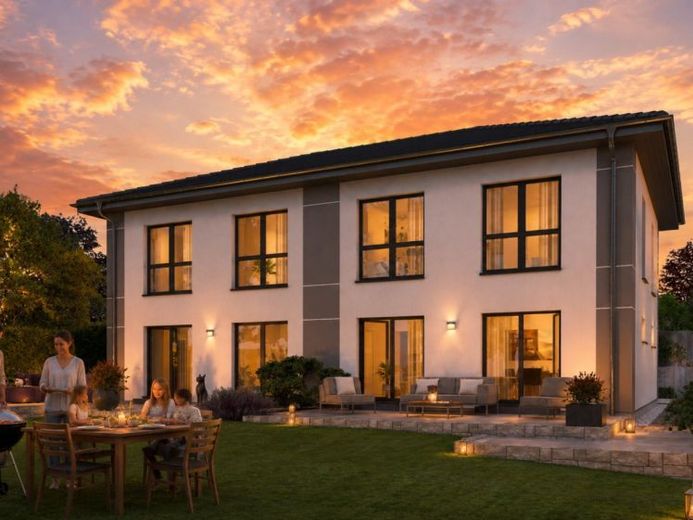
With its size, elegant hipped roof and large window fronts, our semi-detached house 11 looks stately and imposing. Only at second glance is it apparent that there are two separate residential units, each offering the future owners around 142 m² of living space. On the first floor, the large living/dining room with directly adjoining kitchen offers enough space for cozy TV evenings, but also for receiving guests. Access to the terrace and garden is also possible from here. Large windows provide plenty of natural light. The space on the first floor is rounded off by a utility room, guest WC and a large hallway with checkroom. From here, the path leads to the upper floor, where a total of three bedrooms are available. One area for the parents and two children's rooms. The highlight is the more than 13 m² bathroom, which resembles an oasis of well-being with a bath, shower and WC.