About this apartment
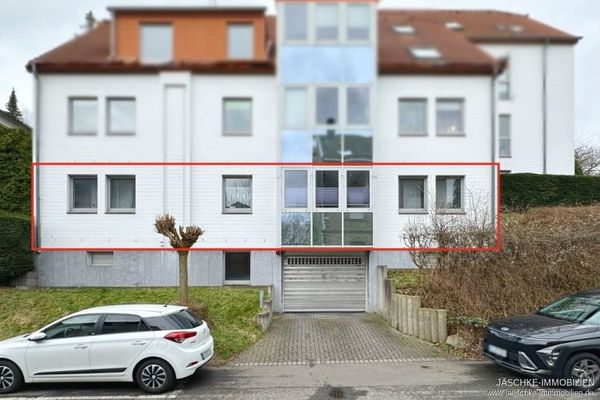
This 2-room apartment on an upper floor, with approx. 56 m² of living space, offers a clear, practical layout suited to a structured daily routine that combines living and working. The apartment requires renovation, giving you the opportunity to customize the surfaces and details to your own preferences.
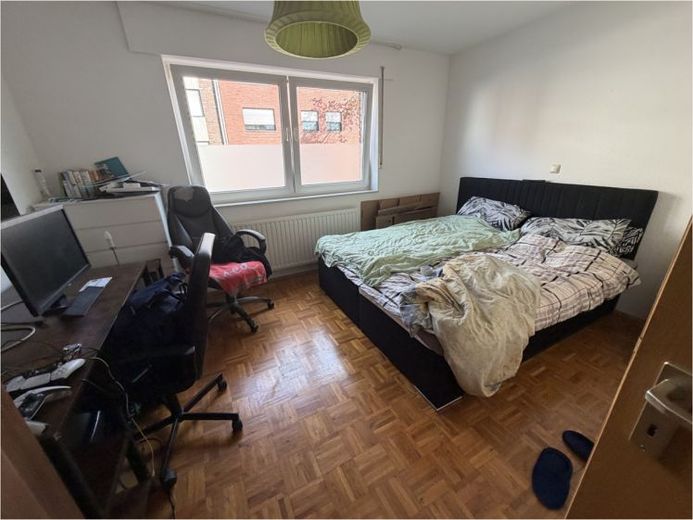
Access is via the well-maintained-looking stairwell. Once inside, the rooms are laid out functionally, without unnecessary passageways. The bedroom is well proportioned and offers space for a bed, a wardrobe, and a small home office nook. Large windows provide pleasant natural light.
Another room is available as a living area and can be furnished flexibly, for example with a sofa, dining table, and workspace. From here, you can access the balcony, which provides additional outdoor space for a short break, a coffee, or unwinding in the fresh air at the end of the day.
The bathroom has light-colored wall tiles and is equipped with a bathtub, sink, and toilet. The apartment also includes a cellar room, providing practical storage space for items that are not needed every day.
Features at a glance
2 rooms
approx. 56 m² of living space
Balcony
1 bathroom with bathtub
Cellar included
Requires renovation