| Type | Detached house |
|---|---|
| Living area approx. | 197 m² |
| Bedrooms | 3 |
| Rooms | 5 |
|---|---|
| Bathrooms | 3 |
| Plot area | 539 m² |
|---|
| Purchase price | 688.900 € |
|---|---|
| Price per m² | 3,496.95 €/m² |
| Commission | no commission for buyers |
Calculate using this listing's purchase price. Every assumption is editable and all figures are non-binding estimates.
The initial payment is estimated as loan amount × (interest + repayment) ÷ 12. Individual lending terms, special repayments and further fees are not included. Tax, notary and agent costs may differ in your case. This is not a financing offer or financial advice.
Your inputs are calculated only in this browser and are not saved or sent to TraumImmo.
More financing calculators and assumptionsYour home starts here—with the right building plot from OKAL!
You have the ideas for your home; we have the right plot: Make your dream of owning your own home a reality together with OKAL. The plot is already included in the total price.
Whether you need space for your family, your own home office, or a garden to unwind in—we will plan your new home together with you, tailored to your life. We will support you with our experience, personal advice, and OKAL’s construction quality.
Curious? Then let’s talk about your wishes for your home! Get in touch with us and discover what is possible for you on this plot.
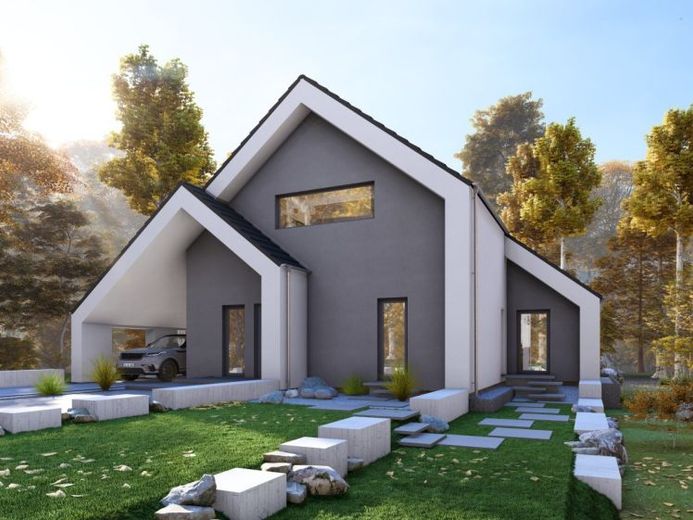
On the ground floor of this single-family home, you are welcomed by a spacious and open living room that flows seamlessly into the dining room and then into the kitchen. This light-filled layout creates an inviting atmosphere, ideal for sociable evenings with family and friends. From here, you also have access to the terrace. A particular highlight of the house is the large carport, which not only provides ample space for vehicles but also creates additional storage space. The upper floor contains two bright children’s bedrooms. A shared bathroom provides additional comfort for the young residents. The large master bedroom is an exceptional retreat, as it features an integrated bathroom and an adjoining dressing room. Our Design 13.2 combines well-planned room concepts with modern design elements, creating a home that is both stylish and practical.
Your destination goes to Google Maps only when you submit the form. TraumImmo neither stores nor logs it.
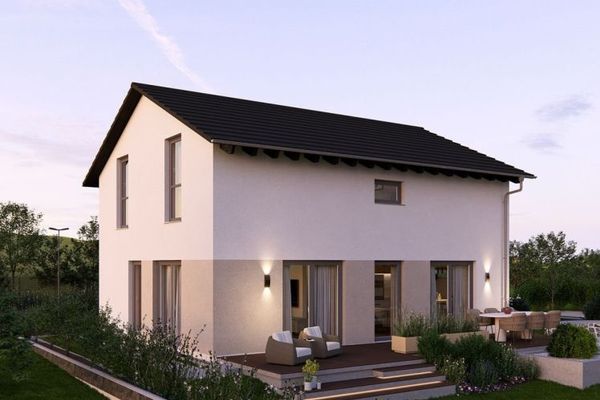 409.900 € CLEAR LINES, OPEN LIVING06120 Halle (Saale)
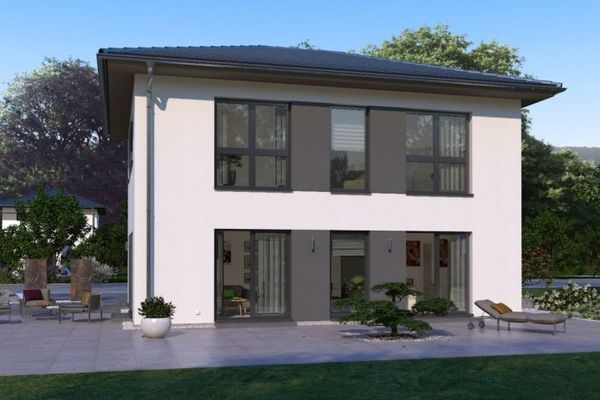 438.900 € MODERN HOUSE WITH ELEGANT HIPPED ROOF06120 Halle (Saale)
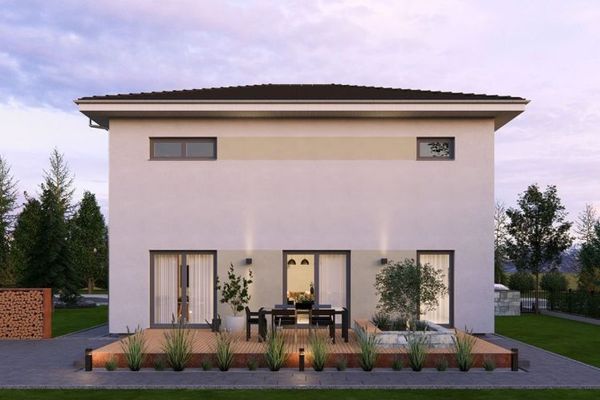 443.900 € A HOUSE THAT WELCOMES YOU06120 Halle (Saale)

