Published on 18/07/2026 · Last checked on 10/08/2026


| Type | Multi-Family House |
|---|---|
| Living Area ca. | 174 m² |
| Rooms | 7 |
|---|
| Property Area | 1036 m² |
|---|---|
| Bedrooms | 5 |
| Bathrooms | 2 |
| Selling Price | 298.000 € |
|---|---|
| Price per m² | 1,712.64 €/m² |
| Courtage | 2,98% (2,98 % inkl. gesetzl. gültiger MwSt.) |
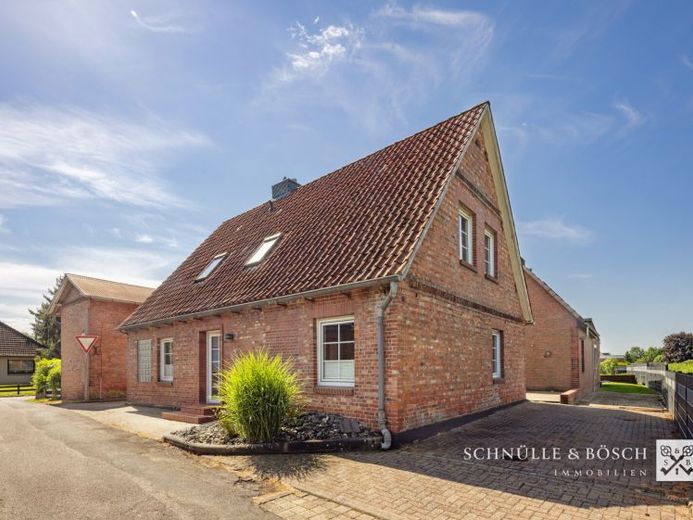
Two houses and a large workshop - countless possibilities: Idyllic residential ensemble on a spacious plot in Drochtersen
Are you looking for a home for the large family, a multi-generational project or a lucrative combination of owner-occupation and rental? Then this charming property ensemble on a plot of over 1,000 square meters in Drochtersen-Assel is exactly right for you. The property consists of two separate houses that can be used completely autonomously from one another thanks to their own meters for water, electricity and gas.
The front main house offers plenty of space for everyday family life with its approx. 114 m² of living space and impresses with a well-thought-out layout. All windows here are fitted with practical external shutters. The gas heating system and the attractive fitted kitchen date from 2015.
Ground floor:
•The heart of the house: A spacious living and dining room that invites you to linger on cold days with a cozy fireplace.
•Open kitchen (2015): Perfectly integrated into the living area for sociable cooking evenings.
•Additional rooms: A practical guest WC, a functional utility room as well as another flexible room (ideal as an office or playroom).
Top floor:
•Sleeping area: Four bright, friendly bedrooms offer plenty of retreats for all family members.
•Highlight: One of the bedrooms has a comfortable en suite bathroom, equipped with a bathtub and a shower.
The rear building was formerly used as a hair salon and, with great attention to detail, was converted into a fully-fledged, modern residential unit. It has a brand-new, separate heating system (built in 2024) as well as external shutters on the ground floor.
•Living area: An extremely spacious living and dining room with a stylish open kitchen (also from 2015).
•Privacy: A separate bedroom with an adjacent practical dressing room.
•Bathrooms: A modern bathroom as well as an additional guest WC round off the space perfectly.
Outdoor area & outbuildings: A paradise for DIY enthusiasts and nature lovers
The 1,036 m² plot is a true paradise. In addition to the two residential houses, the property offers further fantastic highlights:
•The former workshop: Another building on the property that was formerly used as a workshop. It is already equipped with high-voltage sockets - a dream for any tradesperson, DIY enthusiast or as generous storage space.
•Garden oasis: The rear garden area is completely fenced and thus offers a lot of safety for children or pets.
•Pure relaxation: Enjoy the sun on the beautiful terrace or end the evening at the private fire pit with cozy seating.
•Nosh on nature: The lovingly landscaped garden impresses with beautiful fruit trees and berry bushes.
Whether you want to combine living and working, are looking for space for the extended family, or want to rent out part of it – this property offers you full flexibility thanks to the two self-sufficient houses (each with its own meters). The harmonious combination of cozy living space, practical outbuildings, and an idyllic garden makes this property a true rarity.
Also make use of our 360° tour, with which you can already digitally walk through the house and across the property today. Simply use this link or copy the following link into your browser:
https://app.immoviewer.com/portal/tour/3144956
Location data is currently unavailable for this area.
The destination is sent to Google Maps only after submission and is not stored or logged by TraumImmo.