| Living area approx. | 200 m² |
|---|
| Rooms | 8 |
|---|
| Plot area | 356 m² |
|---|
| Purchase price | 169.000 € |
|---|---|
| Price per m² | 845.00 €/m² |
| Commission | no commission for buyers |
Calculate using this listing's purchase price. Every assumption is editable and all figures are non-binding estimates.
The initial payment is estimated as loan amount × (interest + repayment) ÷ 12. Individual lending terms, special repayments and further fees are not included. Tax, notary and agent costs may differ in your case. This is not a financing offer or financial advice.
Your inputs are calculated only in this browser and are not saved or sent to TraumImmo.
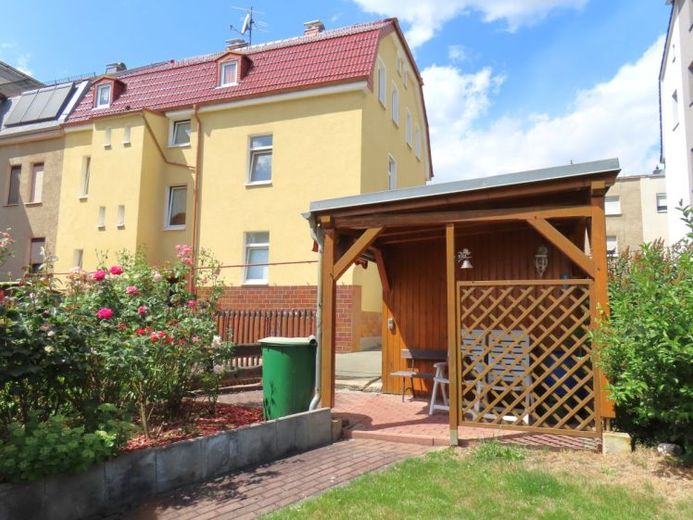
More financing calculators and assumptionsThis three-family house was built in 1918 and extensively renovated in the 1990s and continuously maintained. It was used as a multigenerational house. It is now being vacated and is for sale.
It can be used as an investment property with rental income or again as a multigenerational house.
The 2 apartments on the ground and upper floors are approximately 75 m² in size.
The attic provides approximately 50 m².
Each apartment has its own bathroom and kitchen.
The 356 m² property has a paved driveway with a metal gate leading to the garage. Another driveway with a double garage is located on the opposite side of the street. There is also a wooden shed and a covered seating area.
The property is laid out as follows:
Ground floor:
-approximately 75 m² of living space
-gas central heating
-bathroom, kitchen, hallway, living room, bedroom, children's room
Upper floor:
-approximately 75 m² of living space
-gas central heating
-bathroom, kitchen, hallway, living room, bedroom, children's room
Attic:
-Approximately 50 m² of living space
-gas central heating
-bathroom, kitchen, hallway, living room, bedroom
Your destination goes to Google Maps only when you submit the form. TraumImmo neither stores nor logs it.


