Published on 09/08/2026 · Last checked on 10/08/2026


| Type | Semi-Detached House |
|---|---|
| Living Area ca. | 130 m² |
| Rooms | 5 |
|---|
| Property Area | 354 m² |
|---|---|
| Bedrooms | 4 |
| Bathrooms | 2 |
| Selling Price | 315.000 € |
|---|---|
| Price per m² | 2,423.08 €/m² |
| Courtage | no courtage for buyers |
This semi-detached house, built in 1997 and renovated in 2024, impresses with its well-designed and family-friendly layout. The building was constructed using solid construction methods and has a total of five well-proportioned rooms. These offer ample space for individual living needs – whether for family life, working from home or hobbies.
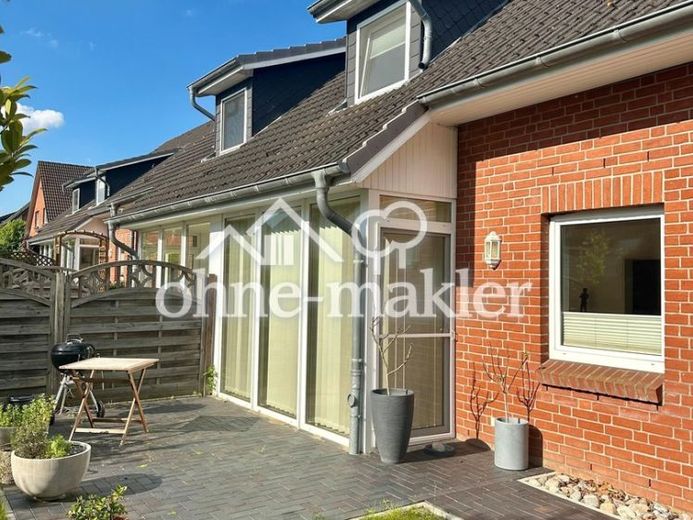
The centrepiece of the property is the spacious living room of approx. 29 m², with direct access to the adjoining terrace. Thanks to the south-west orientation of the living room and plot, you can enjoy pleasant light as well as wonderful sunny and evening hours here.
Another highlight is the converted room in the attic, which is ideal as a creative retreat, teenager’s room or guest area. The living space is complemented by a separate and spacious kitchen, a guest WC and a full bathroom, ensuring sufficient comfort for the whole family in everyday life.
A small south-facing balcony enhances the quality of living and provides additional space for relaxing moments outdoors.
The property was extensively renovated in 2024. As part of the modernisation, among other things, the driveway and terrace were newly paved, giving them a well-maintained and modern appearance.
Overall, the property presents itself as an ideal home for families who value a functional layout and a pleasant living environment. This offering is rounded off by a private carport, two parking spaces and a separate garden shed, providing additional comfort and practical storage space.
Location data is currently unavailable for this area.
The destination is sent to Google Maps only after submission and is not stored or logged by TraumImmo.