| Type | Detached house |
|---|---|
| Living area approx. | 142 m² |
| Bedrooms | 4 |
| Rooms | 5 |
|---|---|
| Bathrooms | 3 |
| Plot area | 109 m² |
|---|---|
| Usable floor area | 25 m² |
| Purchase price | 349.000 € |
|---|---|
| Price per m² | 2,457.75 €/m² |
| Commission | no commission for buyers |
Calculate using this listing's purchase price. Every assumption is editable and all figures are non-binding estimates.
The initial payment is estimated as loan amount × (interest + repayment) ÷ 12. Individual lending terms, special repayments and further fees are not included. Tax, notary and agent costs may differ in your case. This is not a financing offer or financial advice.
Your inputs are calculated only in this browser and are not saved or sent to TraumImmo.
More financing calculators and assumptionsThis well-maintained and modernized detached house from 1973 impresses with a generous living area of approx. 142 m² and a well-thought-out room layout over several levels. With a total of 5 rooms, including 4 bedrooms, the property offers ideal conditions for families or couples with greater space requirements.
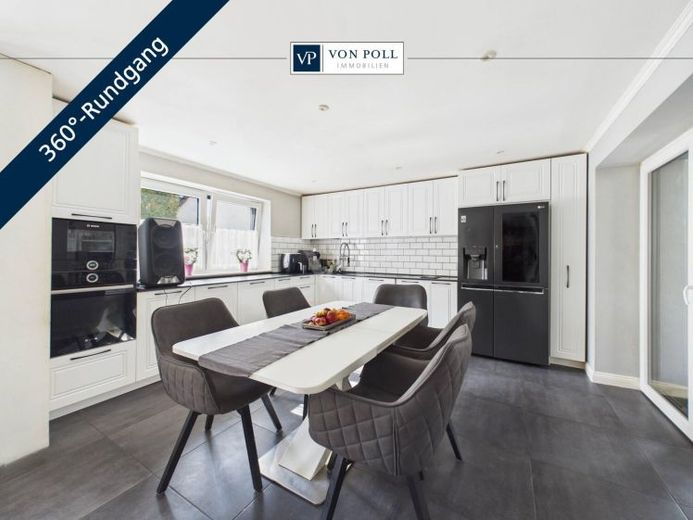
The open-plan living and dining area forms the heart of the house and creates a bright and friendly living atmosphere thanks to large window areas. The modern fitted kitchen blends harmoniously into the living area and underscores the contemporary living concept. High-quality-looking floor tiles and the open design give the rooms a modern yet cozy ambience.
The bedrooms are distributed across the upper floors and offer versatile usage options, whether as a children's room, home office, or guest room. The rooms in the attic, in particular, create a homely atmosphere thanks to their cozy design and pleasant lighting conditions.
The property was extensively renovated in 2021 and 2022. As part of the modernization, the roof, insulation, windows, doors, and interior finishing were among the features carried out to a high standard. In addition, there are collectors on the roof for hot water preparation. The interior walls were constructed with double drywall cladding.
The property has 3 well-kept bathrooms. All bathrooms are modernly equipped and each has a shower. Bright materials and timeless design create a well-maintained overall impression.
Additional utility and storage space is located in the basement and utility area. The available rooms offer ample space for technical equipment and supplies. The offer is complemented by a garage with additional parking and storage options.
Your destination goes to Google Maps only when you submit the form. TraumImmo neither stores nor logs it.
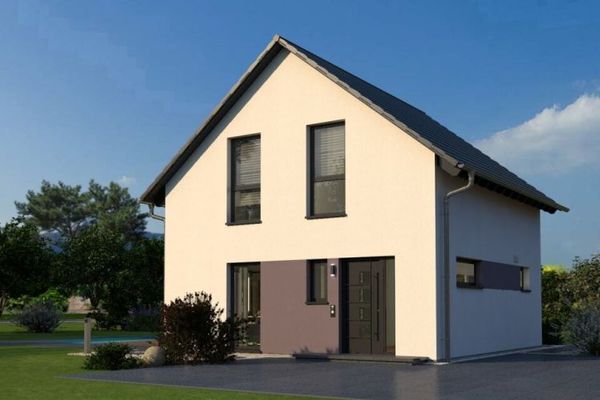 605.900 € Compact house - thoughtfully designed down to the last corner91245 Simmelsdorf
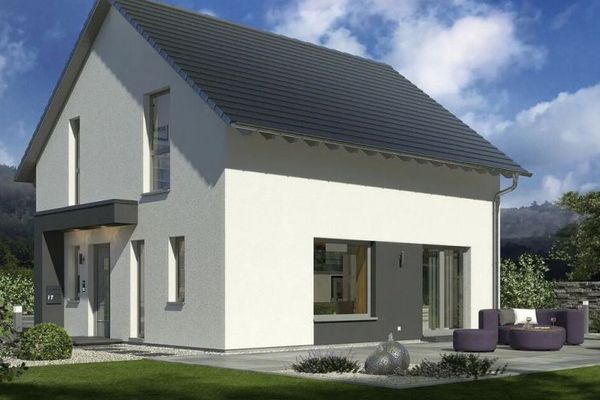 550.900 € Openness meets classic architecture91245 Simmelsdorf

