| Type | Detached house |
|---|---|
| Living area approx. | 155 m² |
| Bedrooms | 3 |
| Rooms | 6 |
|---|---|
| Bathrooms | 2 |
| Plot area | 987 m² |
|---|
| Purchase price | 1.034.000 € |
|---|---|
| Price per m² | 6,657.22 €/m² |
| Commission | no commission for buyers |
Calculate using this listing's purchase price. Every assumption is editable and all figures are non-binding estimates.
The initial payment is estimated as loan amount × (interest + repayment) ÷ 12. Individual lending terms, special repayments and further fees are not included. Tax, notary and agent costs may differ in your case. This is not a financing offer or financial advice.
Your inputs are calculated only in this browser and are not saved or sent to TraumImmo.
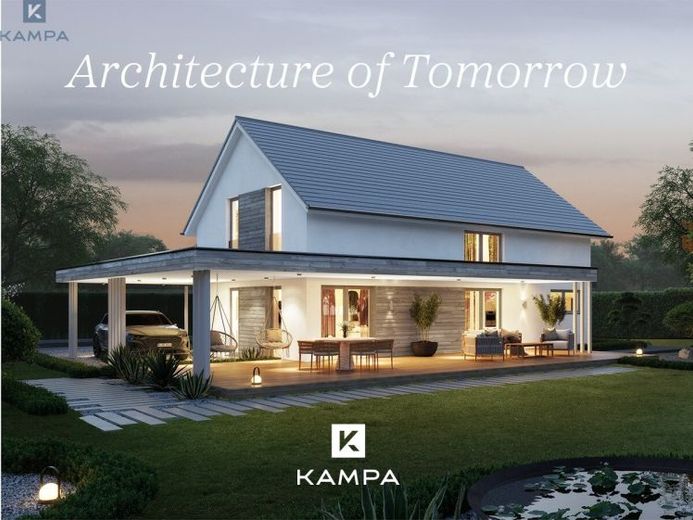
More financing calculators and assumptionsThe KAMPA Signature L168 combines the classic form of a flat-roof house with a spacious and clearly structured spatial concept. Across a total of approximately 155.32 m² of living space according to WoFlV, the areas are distributed over the ground floor and upper floor and offer plenty of space for shared family life, places to retreat, and working from home.
With a roof pitch of 35° and a knee wall of 180 cm, generous, usable rooms are created on the upper floor that combine traditional architecture with a modern living feel.
Spacious ground floor for living, working, and family
At the center of the ground floor is the living and dining area of approximately 34.64 m². Large window areas create a direct connection to the outdoors and promote an open living atmosphere.
The separate kitchen of around 9.97 m² adjoins the dining area directly and ensures a clear functional separation without interrupting contact with the shared family area.
Another room of approximately 9.06 m² offers space for a home office, guests, or another individual use.
Upon entering the house, the generously designed hallway immediately catches the eye; together with the staircase, it forms a representative centerpiece and connects the ground floor and upper floor.
A separate guest WC as well as a utility room of approximately 8.96 m² complement the room layout on the ground floor.
Private area with gallery on the upper floor
The generous spatial concept continues on the upper floor.
The parents’ area comprises the bedroom and a separate dressing room. This area is complemented by a spacious bathroom.
Two children’s rooms offer independent retreats for the children. In addition, a separate shower bathroom is available, which is particularly practical in everyday family life.
A special architectural feature is the generous gallery in the center of the upper floor, which connects the individual rooms and emphasizes the open character of the house.
With a total of approximately 155.32 m² of living space and approximately 167.59 m² of net room area according to DIN 277, the Signature L168 presents itself as a well-thought-out family home for building owners who appreciate classic pitched-roof architecture with generous rooms and a clear room layout.
Your destination goes to Google Maps only when you submit the form. TraumImmo neither stores nor logs it.
 1.034.000 € KAMPA Signature L168 - timeless architecture meets generous family living86453 Dasing
 1.034.000 € KAMPA Signature L168 - Klassisches Satteldachhaus mit großzügigem Raumkonzept86453 Dasing
 922.300 € Vorlage!_Lanos_178_DHH86453 Dasing


