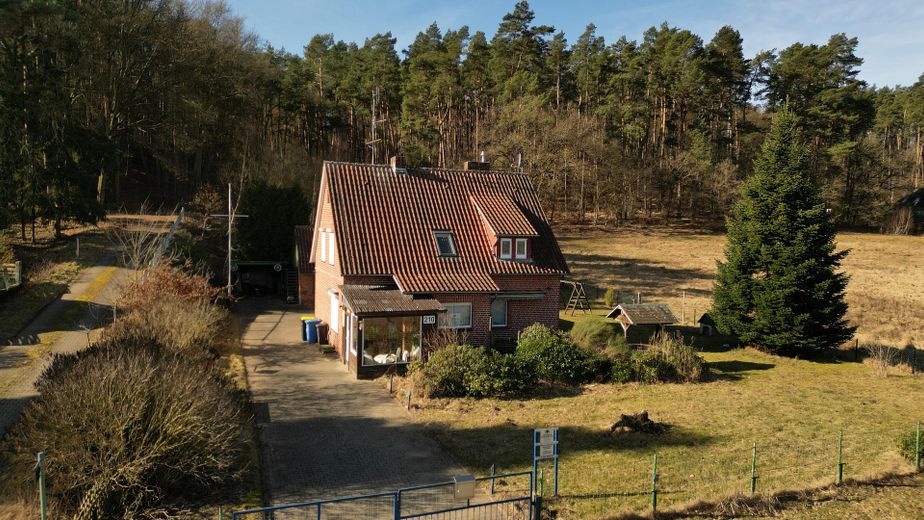
Vorderseite
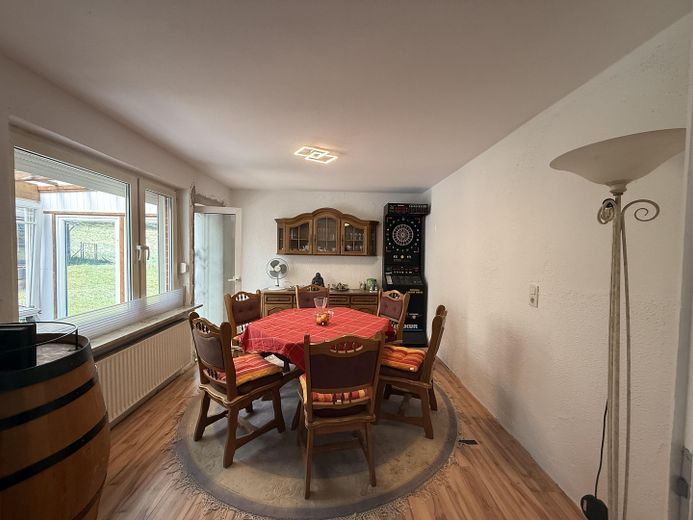
Esszimmer
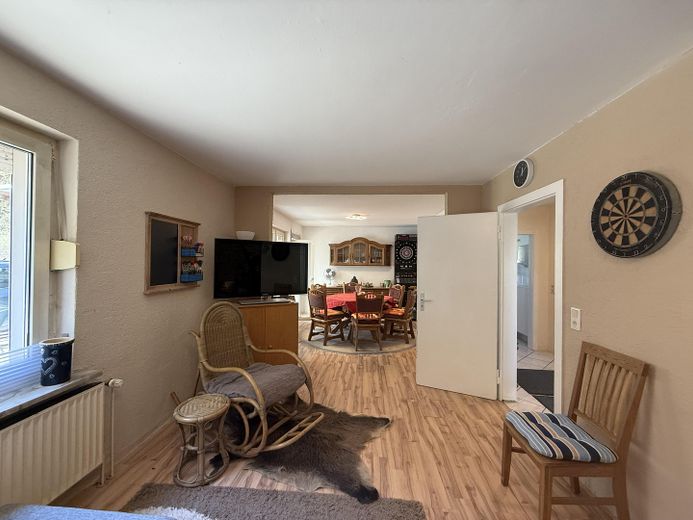
Wohnzimmer/Esszimmer
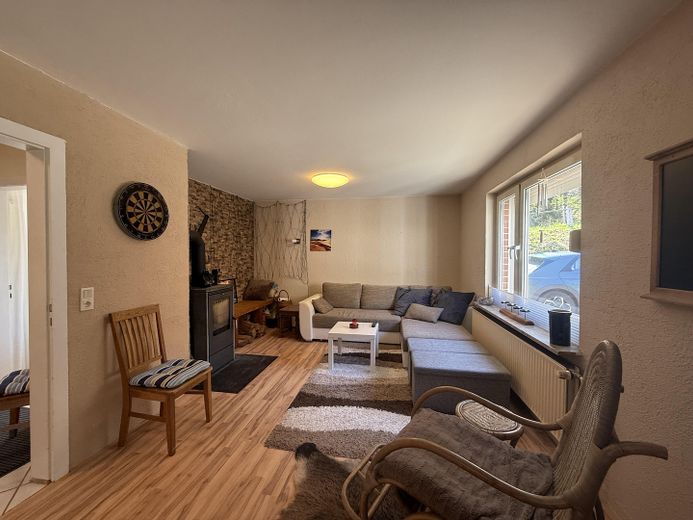
Wohnzimmer
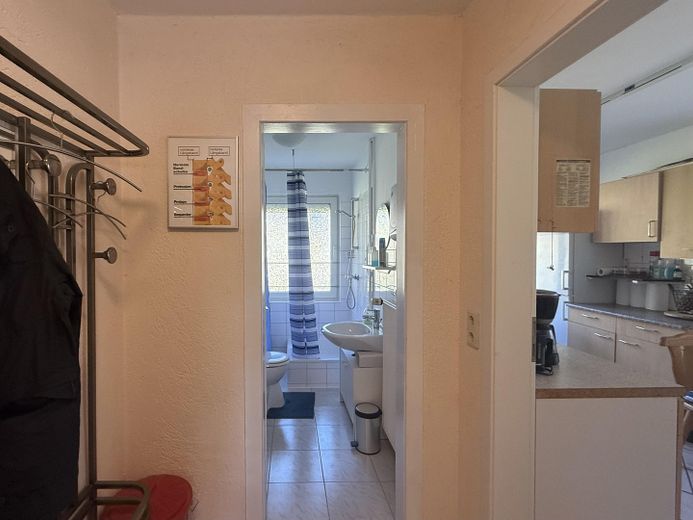
Flur/ Bad EG
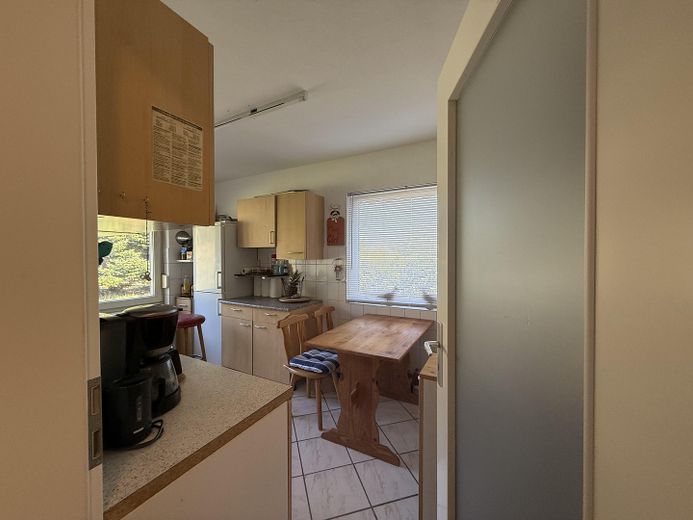
Küche EG
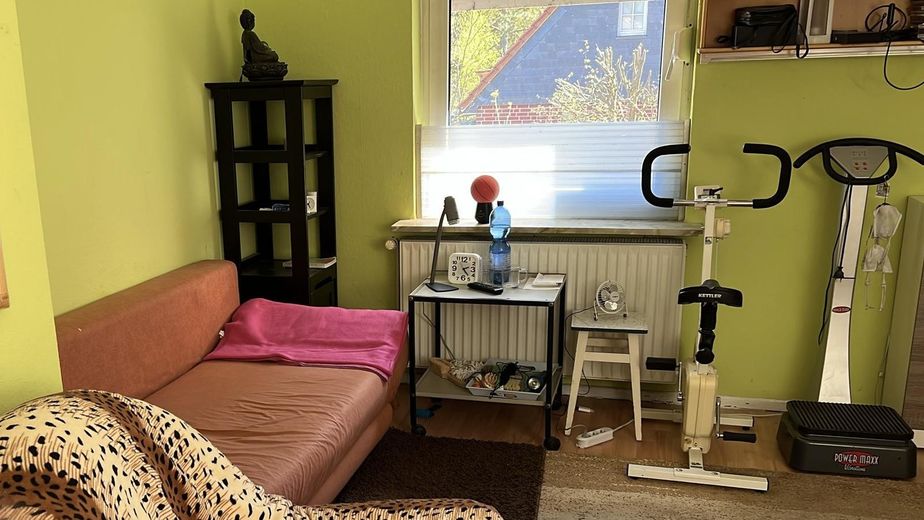
1. Zimmer OG
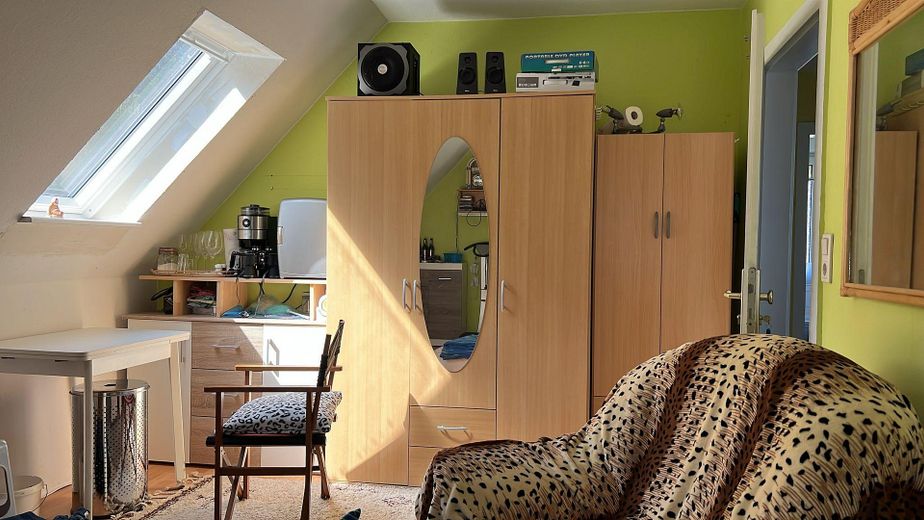
1. Zimmer OG
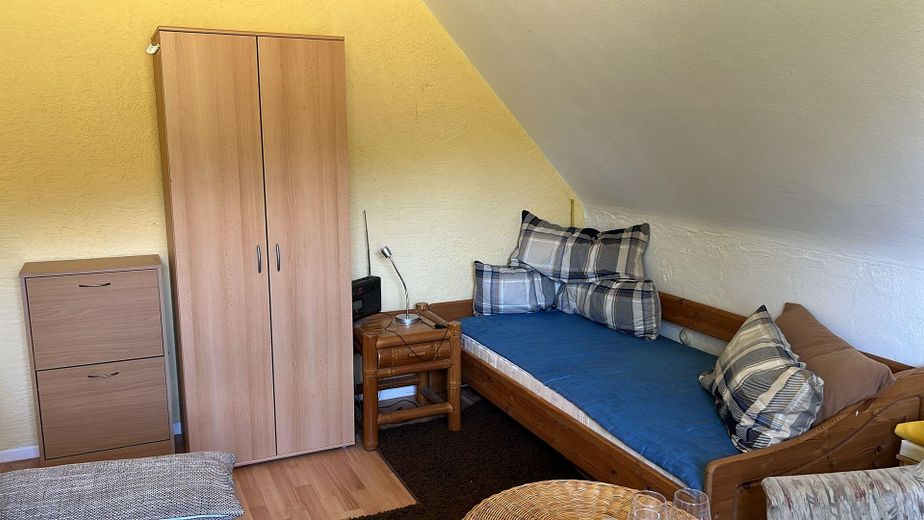
2. Zimmer OG
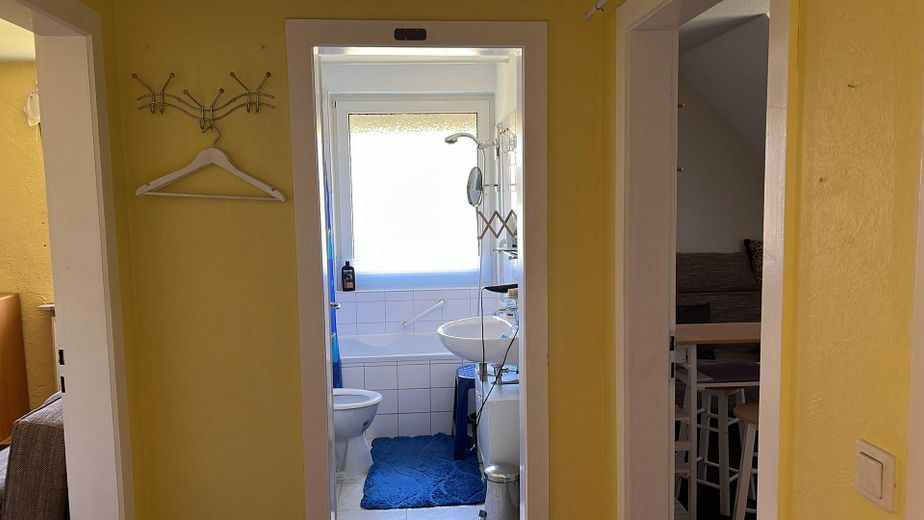
Flur/ Bad 1. OG
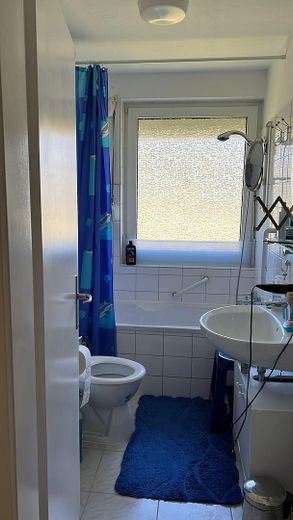
Bad 1. OG
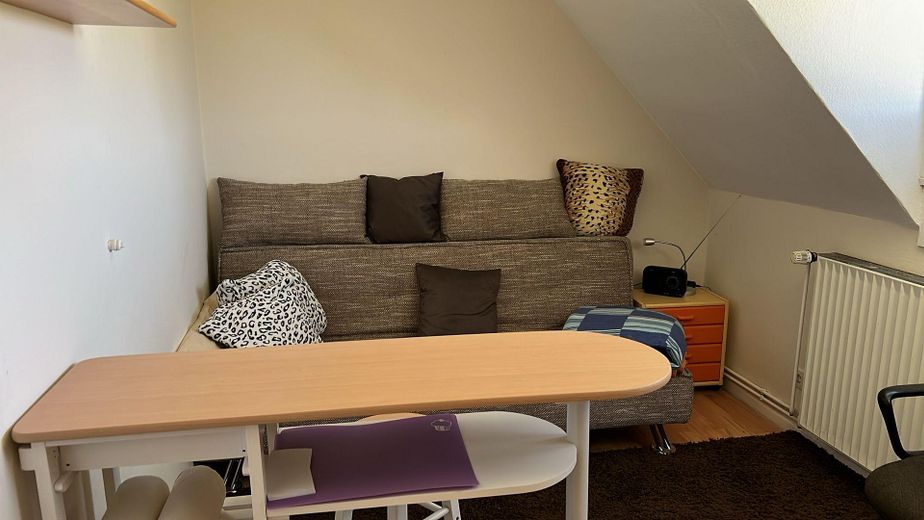
3. Zimmer 1. OG
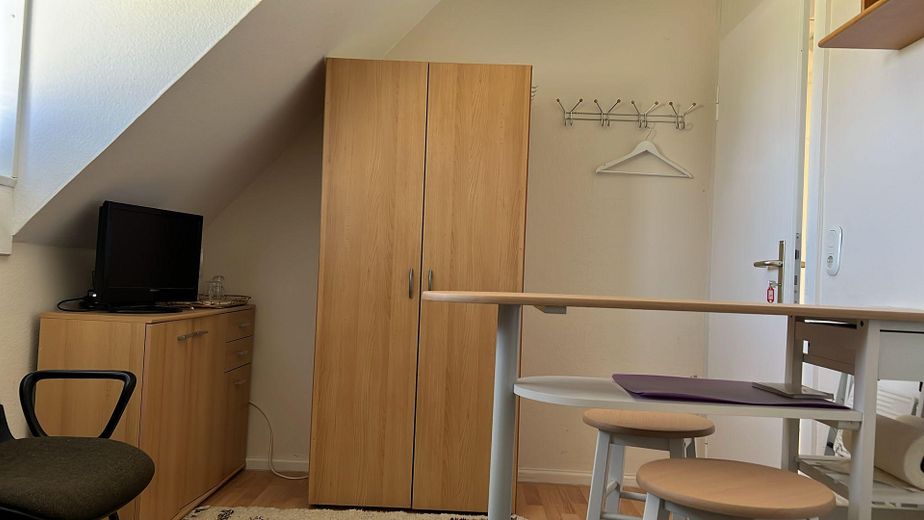
3. Zimmer 1. OG
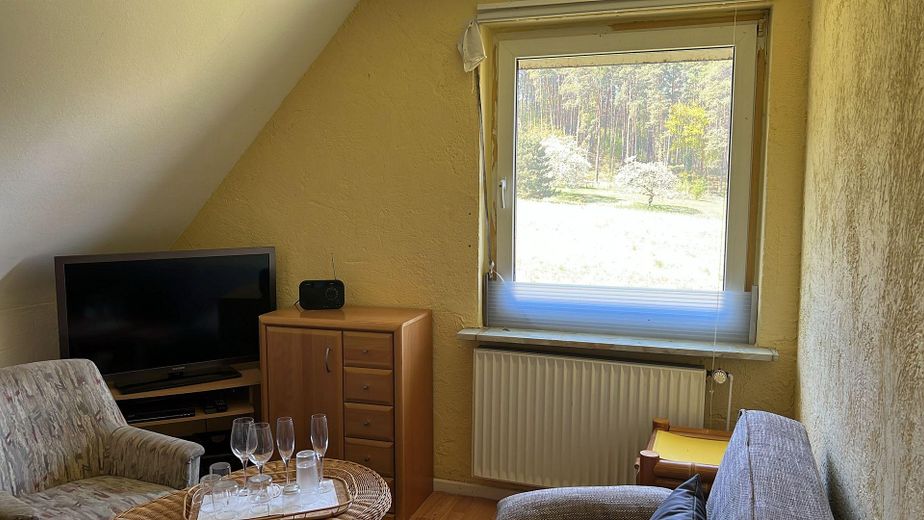
2. Zimmer 1. OG
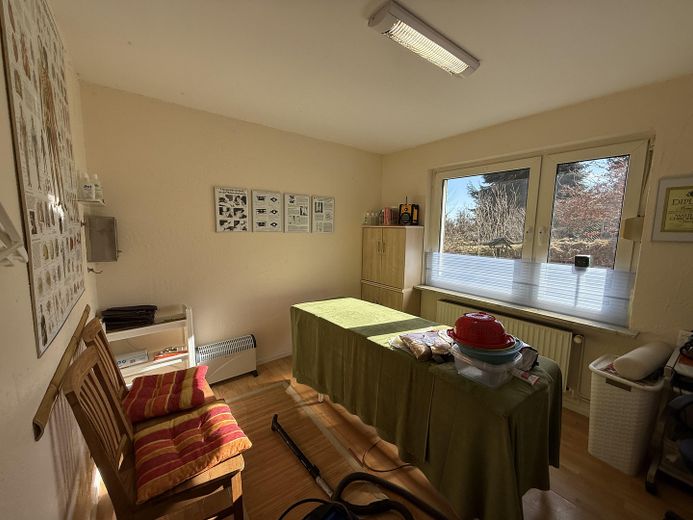
Zimmer EG
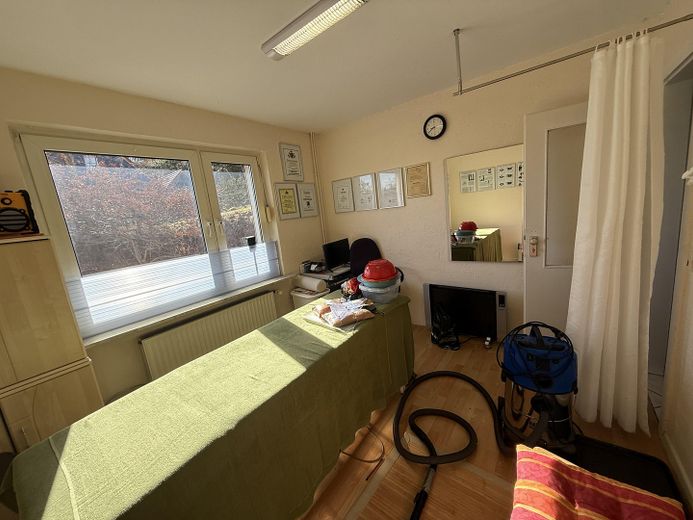
Zimmer EG
Published on 06/03/2026 · Last checked on 15/08/2026
| Type | Detached house |
|---|---|
| Living area approx. | 136 m² |
| Available from | sofort |
|---|---|
| Rooms | 7 |
| Plot area | 2119 m² |
|---|---|
| Year built | 1962 |
| Condition | Well kept |
| Heating | Central heating |
| Fuel type | Gas |
| Floors in the building | 2 |
| Usable floor area | 85 m² |
| Bathrooms | 2 |
| Purchase price | 180.000 € |
|---|---|
| Price per m² | 1,323.53 €/m² |
| Commission | no commission for buyers |
House with large plot and Elbe view in Neu Darchau
For sale is a solid detached house in a quiet and nature-oriented location in Neu Darchau, Elbuferstraße 210. The house is situated on a generous plot with special charm. At the front, you enjoy a beautiful view of the Elbe, while the plot at the rear borders directly on woodland. The surroundings are ideal for people who appreciate peace, nature, and a relaxed way of life.
The house has a full basement. The basement is not finished, but offers plenty of practical storage space for supplies, hobbies, or storage.
Despite the quiet and somewhat secluded location, the infrastructure is good. A kindergarten and primary school are nearby, and there is also a small grocery shop for daily needs that is accessible around the clock.
The property is particularly suitable for nature lovers, families, or people who consciously want to live quietly while also enjoying proximity to nature and the Elbe.
Layout of the house
The house is divided into two residential units, offering various uses, for example as a multi-generational home, for partial rental, or as a holiday property.
You enter the house first through a separate entrance vestibule. From there you reach an anteroom and then the central hallway with staircase, from which both the ground-floor apartment and the upper floor are accessible.
Ground floor
The ground-floor apartment comprises several rooms. Directly from the hallway, you reach a room of approx. 11.2 m², which is well suited as a children's room, office, or guest room.
The two originally separate rooms of approx. 18.6 m² and approx. 13.2 m² have been combined into one large living room. This has created a spacious and bright living area. The focal point of this room is a Danish stove, which provides a cozy and pleasant warmth especially in the colder months.
From the living room, you can directly access the conservatory with an area of approx. 12 m². This offers a lovely place to enjoy nature, have breakfast, or simply let your gaze wander over the greenery.
From the hallway, you also reach the bathroom with shower, washbasin, and toilet as well as a compact kitchen of approx. 9.5 m².
Upper floor
The staircase leads to the upper floor. There are a total of four rooms there. Two of the rooms have approx. 17.9 m² and approx. 13.5 m², another room approx. 9.5 m². In addition, there is another room that can be used flexibly.
There is also a bathroom on the upper floor with shower, washbasin and toilet. There is also a kitchen of about 9.6 m², which was not currently used as a kitchen and can therefore also serve as an additional living or working room.
Basement
A staircase leads from the hallway down to the basement. Here there are several practical rooms.
A storage room with approx. 10.2 m² offers plenty of space for supplies or storage. Another basement room with approx. 17.5 m² was originally designed as a stable and now offers versatile uses. There is also a laundry room with approx. 12 m² as well as another basement room with approx. 3.6 m² and approx. 7.91 m².
The Vaillant gas heating system is also located in the basement.
The neighborhood is pleasant and friendly. For excursions, the surrounding area offers beautiful country roads, where sunny days and drives through the Elbe landscape can be especially enjoyed. Especially for nature lovers, walkers, motorcyclists, or people who enjoy being outdoors, the region around Neu Darchau offers a special quality of life.
Quite a bit has already been modernized on the house itself in recent years. The gas heating system was renewed, as were parts of the electrical system. The bathrooms were also modernized in recent years. Laminate flooring was laid in the living rooms, and the entrance area is tiled, making it particularly easy to maintain and keep clean.
The attic was newly insulated.
Your destination goes to Google Maps only when you submit the form. TraumImmo neither stores nor logs it.
Outbuildings and grounds
There are also several outbuildings on the property. Directly adjoining the house there is a former stable, which is now used as a workshop. Attached to this are two carports. One was previously used for a tractor, the other is ideal for storing trailers, vehicles or firewood.
The property slopes gently upward toward the rear and extends to the edge of the forest. At the upper end of the property there are two more small buildings, which were originally used as stables, including for chickens.
One of these stables has a size of about 13.64 m². Another small stable measures about 2.4 × 2 meters and 2.4 × 2.88 meters.
A former stable has already been converted into a small living space, so you can also stay overnight here. It is especially lovely to wake up here in the morning in the rising eastern sun and enjoy the view over the nature.
Possible uses
Due to the layout of the house, the outbuildings and the large plot, the property offers many possibilities. It would be conceivable to use it as a multi-generation house, as a combination of living and working, or as a holiday property with several units.
Especially due to the proximity to the Elbe, the natural location and the tranquility of the surroundings, the house is also very suitable for tourist use or holiday rental. Approval still has to be granted via a preliminary building inquiry.
Please feel free to arrange a viewing appointment.


