| Type | Villa |
|---|---|
| Living area approx. | 297 m² |
| Bedrooms | 5 |
| Rooms | 8 |
|---|---|
| Bathrooms | 2 |
| Plot area | 768 m² |
|---|
| Purchase price | 995.000 € |
|---|---|
| Price per m² | 3,350.17 €/m² |
| Commission | 3,57% |
Calculate using this listing's purchase price. Every assumption is editable and all figures are non-binding estimates.
The initial payment is estimated as loan amount × (interest + repayment) ÷ 12. Individual lending terms, special repayments and further fees are not included. Tax, notary and agent costs may differ in your case. This is not a financing offer or financial advice.
Your inputs are calculated only in this browser and are not saved or sent to TraumImmo.
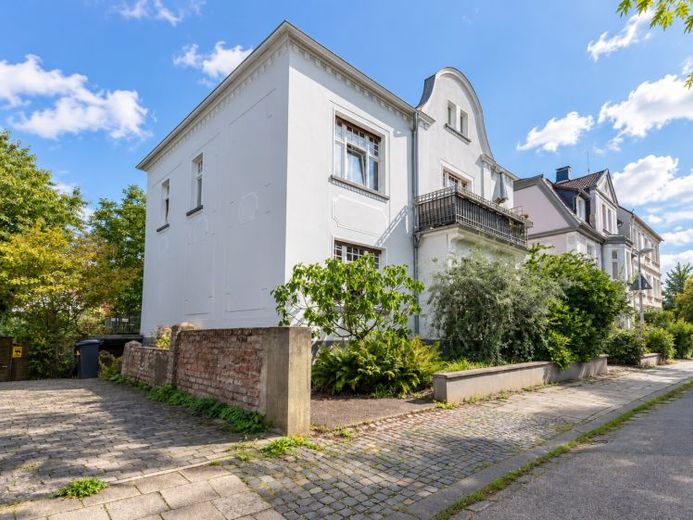
More financing calculators and assumptionsIn an attractive location in Essen-Kettwig, this historic villa dating from 1912 presents an impressive combination of classical architecture, generous living space and versatile usage options. The approximately 768 m² plot offers around 297 m² of living space and a total of eight rooms. Lovingly preserved details from the time of its construction give the house its distinctive character.
The villa’s special character is revealed as soon as you enter: historic stained-glass windows, fine stucco elements and the original staircase tell the story of the house and create a stylish atmosphere with authentic charm.
The ground floor forms the centre of family life. The living room and dining room are designed as separate rooms, allowing the different living areas to be clearly structured. From the kitchen, you can access the terrace directly and continue into the garden – a pleasant connection between the indoor and outdoor spaces.
A bedroom, a bathroom and a separate WC complete this level. The spacious hallway connects the rooms and emphasises the representative character of the floor.
The upper floor contains three further rooms, which can be flexibly designed as bedrooms, children’s rooms, guest rooms or studies. A balcony facing the street complements the living space. An additional kitchen and a separate WC provide the prerequisites for a largely independent area.
This layout in particular opens up various usage perspectives: The villa can be occupied as a spacious single-family home, but is equally suitable for a multigenerational concept or use as a two-family house. In addition, combining living and working is conceivable – for example, with office, practice or law-firm rooms on the ground floor and private living areas on the upper floors. This allows the house to be adapted to different stages of life, family constellations and professional requirements. Any changes of use are subject to the necessary official approvals.
The generous space offered by the villa continues in the attic. Two rooms, a bathroom, a hallway and an ancillary room form a fully fledged floor that can be flexibly integrated into the respective living concept – for example as a private sleeping area, for children or guests, as a home office or studio.
Several cellar and ancillary rooms, as well as a separate laundry room, are available in the basement. They provide practical space for supplies, household tasks, and additional storage.
The mature garden, with its beautiful trees, gives the property a green and pleasantly sheltered atmosphere. The terrace is directly accessible from the kitchen and creates an inviting transition into the garden—ideal for relaxing hours outdoors.
A garage and additional parking options complete the offering.
This villa combines the charm of historic architecture with remarkable space and exceptional flexibility. Whether as a prestigious single-family home, a residence for two generations, or a combination of living and working: the property offers room for individual ideas and long-term lifestyle plans.
We would be pleased to present this special property to you during a personal viewing and invite you to experience its architecture, atmosphere, and diverse possibilities on site.
Your destination goes to Google Maps only when you submit the form. TraumImmo neither stores nor logs it.
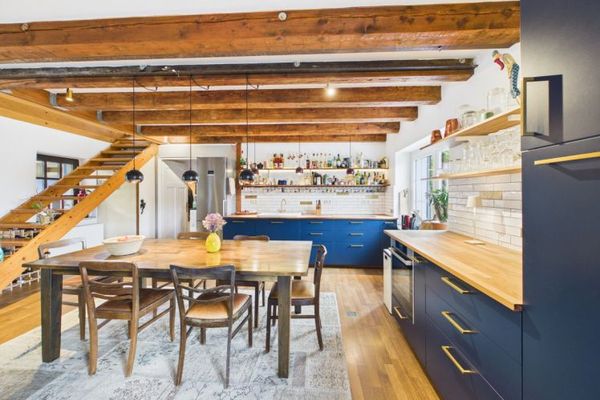 950.000 € Charming country house with sunny garden and far-reaching views – modernized, sought-after location in Essen-Kettwig45219 Essen
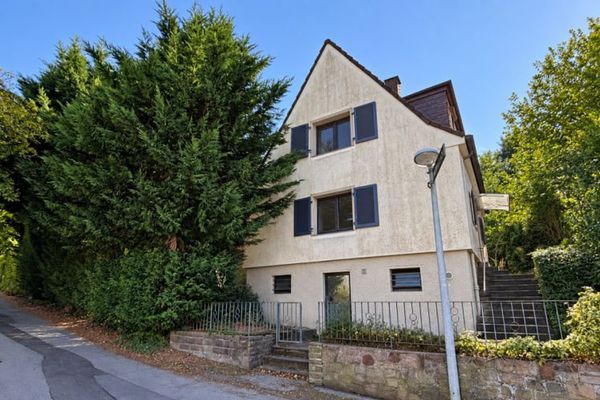 395.000 € Living surrounded by greenery with plenty of room for your own ideas in Essen-Kettwig45219 Essen / Kettwig
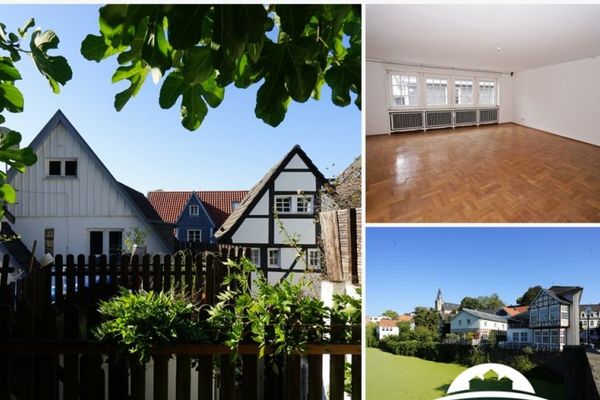 697.000 € Detached single-family house with separate apartment in a quiet historic-centre location in Kettwig – near the Ruhr45219 Essen

