Published on 01/03/2026 · Last checked on 14/08/2026
| Type | Block of flats |
|---|---|
| Living area approx. | 226 m² |
| Rooms | 6 |
|---|
| Plot area | 694 m² |
|---|---|
| Bedrooms | 4 |
| Bathrooms | 3 |
| Purchase price | 550.000 € |
|---|---|
| Price per m² | 2,428.68 €/m² |
| Commission | no commission for buyers |
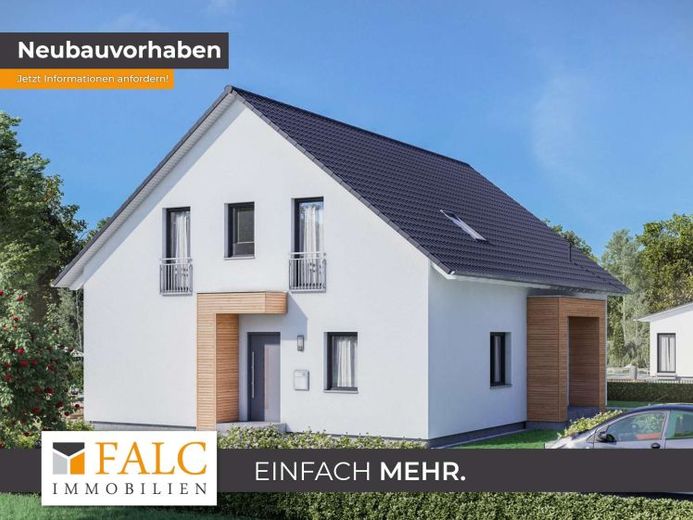
Multigenerational home – living together and living independently.
This thoughtfully planned multigenerational home combines spaciousness, energy efficiency, and flexibility in an ideal way for families who want to live together with parents or parents-in-law under one roof.
The total living area of 226,46m² is divided as follows:
Main living unit: 175,46 m² over two floors
Separate living unit: 51 m² on the ground floor with its own entrance
The main living unit with 175,46 m² offers generous living and dining areas, several bedrooms for parents and children, as well as flexible rooms for a home office, hobby room, or guests. Here, family life unfolds with enough space for every family member. The room layout allows for both shared areas and individual retreat options.
The granny apartment is ideally suited for grandparents who want to enjoy proximity to their children and grandchildren while maintaining their independence. The concept enables harmonious coexistence with clear privacy and independence.
As a low-energy house, the property impresses with:
- Reduced energy costs
- Contemporary construction
- High insulation standards
- Sustainable value stability
Especially in a household with several people, the energy-efficient construction has a positive effect on ongoing costs and offers long-term planning security.
A particular advantage lies in the long-term flexibility of the second living unit. Should it no longer be used by the grandparents at a later date, the following options are available:
- Living space for growing or adult children
- Separate home office or practice area
- Rental to generate additional income
- Use for a caregiver or support person
The multigenerational home therefore offers not only a home for today, but a sustainable living concept for different phases of life.
Multigenerational living creates:
- Shared childcare in everyday life
- Mutual support within the family
- Emotional closeness and security
- Relief with care or support needs
- Strengthening of family bonds
This house is aimed at families who want to take responsibility for one another without giving up living quality, comfort, and self-determination. The combination of 175,46 m² main living unit and 51 m² separate living unit offers a future-oriented, energy-efficient, and economically well thought-out living concept with a long-term perspective.
Your destination goes to Google Maps only when you submit the form. TraumImmo neither stores nor logs it.


