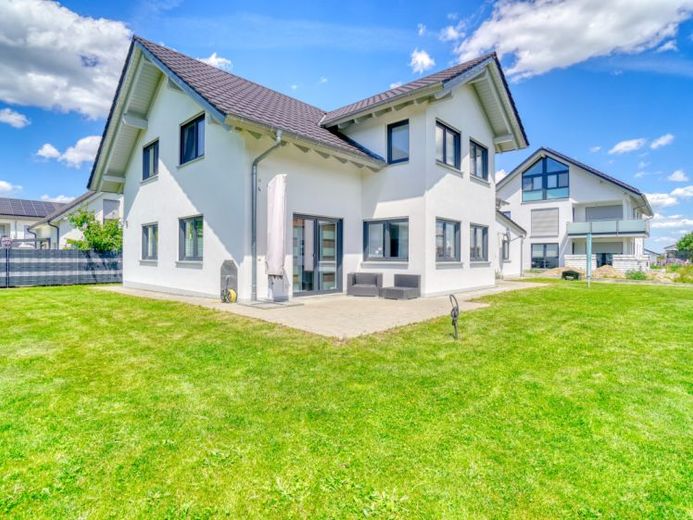
About this house
This TOP-equipped detached house offers plenty of space for the whole family over two floors. The open-plan living/dining area on the ground floor with a stylish fitted kitchen and pantry forms the heart of the home, faces south and is therefore flooded with natural sunlight all day long. A patio door in the dining area provides access to the sunny terrace. There is also a bright office room on the ground floor, which could also be used as a fourth bedroom or guest room. For visitors, a guest bathroom with a walk-in rain shower has been installed on the ground floor. This means guests have their own daylight bathroom.
The staircase leads to the impressive gallery on the upper floor, from where all other rooms are accessible. Three practically laid-out bedrooms, a sensibly designed utility room with washing machine connection and sink, and the imposing daylight bathroom. The high-quality daylight bathroom is equipped with a spacious, walk-in rain shower, a trendy trapezoid bathtub, double washbasins with vanity unit and illuminated mirror, and a towel radiator.
Between the house and the garage is the utility room, which houses the air-to-water heat pump, water softening system, another washing machine connection with sink, and the central vacuum system.
The extra-wide double garage offers ample space for two cars and several bicycles and is equipped with a sink. From the garage, you can also access the garden via a rear door.
Keeping pets and smoking in the apartment is not permitted.
ATTENTION: A lease term of 5 years is sought with an option to extend!
If interested, please contact us exclusively via the contact form or by e-mail. Please send us a meaningful description of yourself.
You can find more information on our homepage www.stuber-immobilien.de. Contact person: Daniel Stuber Mobile: 0179-2963445