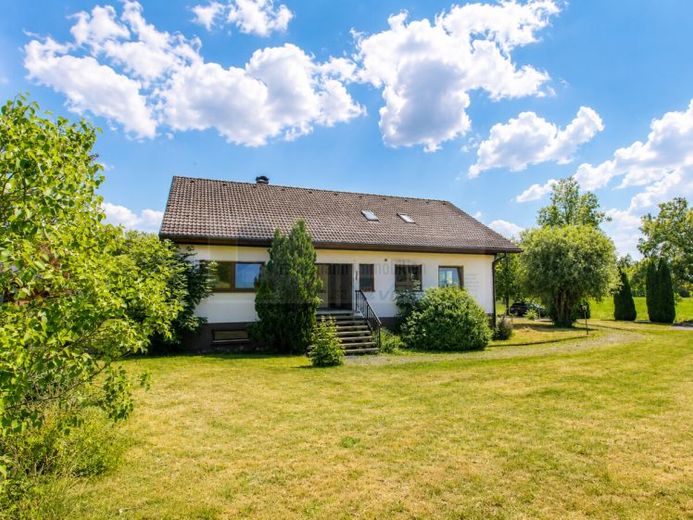
About this house
This spacious house in Tuningen combines living space with plenty of room, usable space and development potential. Situated on a plot of approximately 1,058 m², the property offers numerous possibilities. The house was designed not only for residential comfort, but also for practical use with storage, work and garage areas. It is therefore particularly suitable for families, self-employed professionals, tradespeople, collectors, vehicle enthusiasts or buyers requiring plenty of space.
The living area impresses with its spacious layout. The centrepiece is the expansive living and dining area with large windows and access to the large, sunny south-facing terrace. The rooms feature materials and wooden elements that reflect the style of the period in which the house was built. The kitchen is separately arranged and offers plenty of storage space. The ground floor is complemented by a bedroom, a children's room and a guest room, a bathroom, a separate WC and the spacious hallway with staircase.
The large terrace area overlooking the garden is particularly appealing. The plot is surrounded by mature greenery, offers plenty of distance and creates an outdoor area with space and privacy.
The attic area includes a further converted room and another bathroom. Conversion potential in the attic offers additional possibilities for hobbies, a home office, guests, rooms or a spacious studio. This means the house also offers valuable reserves above the main living level for a variety of living situations.
The house has approximately 154m² of living space on the ground floor, plus approximately 21m² (room and bathroom) in the attic, as well as approximately 184m² of additional usable space including the garage.
In addition to conventional cellar, heating, laundry and storage rooms, the basement provides a recreation or hobby area, tool and storage areas, a large garage and further usable space. A sauna is also already available. The property is therefore suitable not only for traditional family living, but also for people wishing to combine living, working, hobbies and storage space under one roof.
The house requires renovation and may be modernised in some areas. However, this also represents an opportunity to further develop the property according to one's own ideas and adapt it to modern living requirements. Anyone not looking for a polished new-build property, but rather a solid house with a plot, large terrace, double garage, sauna, workshop and Storage options as well as an exceptionally large amount of space provide a strong foundation here for a versatile home with potential.
Welcome to Tuningen!