| Type | Detached house |
|---|---|
| Living area approx. | 127 m² |
| Bedrooms | 3 |
| Rooms | 5 |
|---|---|
| Bathrooms | 2 |
| Plot area | 969 m² |
|---|
| Purchase price | 425.000 € |
|---|---|
| Price per m² | 3,346.46 €/m² |
| Commission | no commission for buyers |
Calculate using this listing's purchase price. Every assumption is editable and all figures are non-binding estimates.
The initial payment is estimated as loan amount × (interest + repayment) ÷ 12. Individual lending terms, special repayments and further fees are not included. Tax, notary and agent costs may differ in your case. This is not a financing offer or financial advice.
Your inputs are calculated only in this browser and are not saved or sent to TraumImmo.
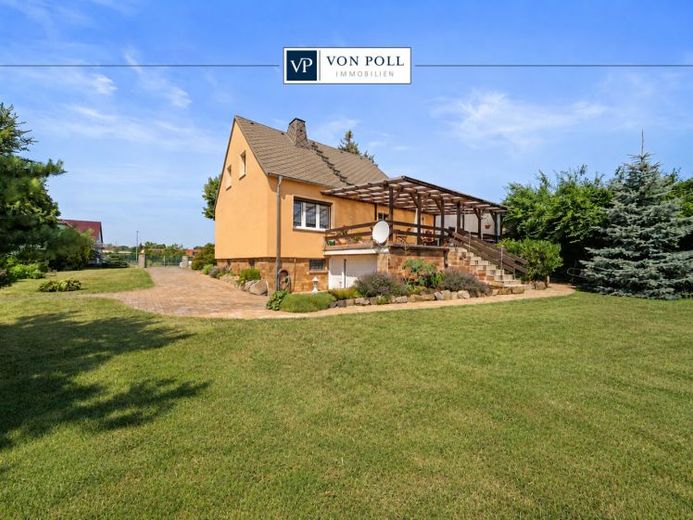
More financing calculators and assumptionsThis well-maintained detached house, built in 1975, offers approximately 127 m² of living space and a variety of possible uses for families and couples who value spacious living and an appealing property. The house is situated on a plot of approximately 969 m², which impresses with its well-maintained condition and offers numerous design possibilities.
With a total of five rooms, there is ample space for individual living concepts. Three bedrooms provide room for the whole family or flexible use as guest rooms, an office or hobby space. The spacious living areas can be designed according to personal preferences. Another highlight is the fireplace, which creates a pleasant atmosphere on cooler days and complements the central heating system.
The fitted kitchen is in good condition and can be taken over. It offers plenty of storage space and is functionally equipped, making it easy to move into your new home immediately. The daylight bathroom with corner bathtub provides ideal conditions for relaxing moments and creates a pleasant atmosphere with its natural light. In addition, the house has a practical guest WC, which particularly enhances living comfort when visitors are present.
The covered terrace invites you to spend pleasant hours outdoors—regardless of the weather. Thanks to its generous design, it offers space both for relaxation and for social gatherings with family and friends. The property impresses with its clear layout and well-maintained condition, conveying a harmonious overall impression at first glance.
The offer is rounded off by a garage, which provides secure space for your vehicle, as well as a fully basemented area with additional storage space that can be heated. A shower is also installed in the basement, which can be used after extensive gardening work. This provides sufficient space to organize hobbies, household tasks or storage individually. The combination of central heating and fireplace creates a pleasant indoor climate at any time of year.
The quality of the fittings corresponds to the standard of a normal, well-maintained property of this construction period. Those looking for functional living space with practical features will find an interesting offer here. Through its construction and plot design, the house offers many possibilities for your own development and individual use.
Take the opportunity to see the advantages of this property for yourself during a viewing. Further information and a personal appointment are available upon request. This single-family home could soon become your new home.
Are you already following us on Instagram?
https://www.instagram.com/vonpoll_immobilien_leipzig/
Your destination goes to Google Maps only when you submit the form. TraumImmo neither stores nor logs it.
 345.001 € Plenty of Space for Living – Detached House with Conservatory and 1,166 m² Plot in Zwenkau04442 Zwenkau
 501.900 € TOGETHER TO YOUR HOME!04442 Zwenkau
 537.900 € Green setting, established and quiet04442 Zwenkau

