| Type | Farmhouse |
|---|---|
| Living area approx. | 200 m² |
| Bedrooms | 3 |
| Rooms | 6 |
|---|---|
| Bathrooms | 1 |
| Plot area | 510 m² |
|---|---|
| Usable floor area | 350 m² |
| Purchase price | 349.000 € |
|---|---|
| Price per m² | 1,745.00 €/m² |
| Commission | no commission for buyers |
Calculate using this listing's purchase price. Every assumption is editable and all figures are non-binding estimates.
The initial payment is estimated as loan amount × (interest + repayment) ÷ 12. Individual lending terms, special repayments and further fees are not included. Tax, notary and agent costs may differ in your case. This is not a financing offer or financial advice.
Your inputs are calculated only in this browser and are not saved or sent to TraumImmo.
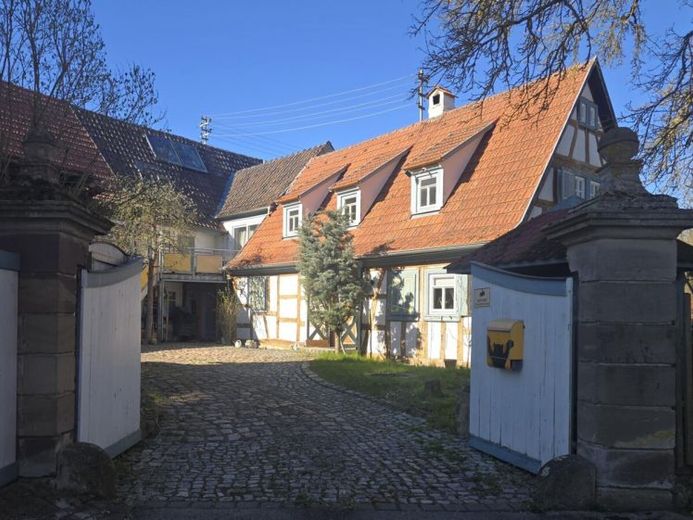
More financing calculators and assumptionsThis exceptional half-timbered property dating from the late 18th century uniquely combines historic charm, spacious living and versatile usage options.
Situated on a plot of approximately 510 m², the property offers around 200 m² of living space as well as additional utility and conversion areas. As part of a comprehensive renovation in 2012/2013, the building was modernized with great attention to detail without losing its original character. Exposed half-timbered beams, open living areas and an impressive gallery create a living atmosphere that is rarely found today.
The centerpiece of the house is the spacious living area with gallery and exceptional sense of space. The large eat-in kitchen forms the communicative center of the house and offers plenty of room for family and guests.
The property also includes a separate granny flat with approximately 40 m² of living space, which is ideal for guests, family members, a home office or letting.
The existing barn offers further usage options and potential for storage space or future conversion.
The sale is conducted directly by the owner and is therefore commission-free for the buyer.
---
Key facts
- Historic half-timbered property dating from the 18th century
- Approx. 200 m² of living space
- Approx. 510 m² plot
- 6 rooms
- Extensive renovation in 2012/2013
- Spacious living area with gallery
- Large eat-in kitchen
- Balcony
- Separate granny flat (approx. 40 m²)
- Barn with additional usage potential
- Pellet heating
- Solar-assisted hot water generation
- Existing oil heating system (repairable)
- Wood storage area
- Shares of woodland
- Listed property
- Sale directly by the owner
- No buyer’s commission
Layout
The property offers a spacious and versatile layout with a total of six rooms.
The ground floor comprises the large eat-in kitchen, a bathroom and another room that is ideal for use as a bedroom, guest room or additional living room.
The upper floor is characterized by the impressive gallery, which is ideally suited as a dining area or open-plan living space. This level is complemented by a child’s bedroom, another room with access to the balcony, the spacious living room with gallery character and another flexibly usable room.
The open design, exposed wooden beams and distinctive ceiling heights give the house its distinctive character.
Your destination goes to Google Maps only when you submit the form. TraumImmo neither stores nor logs it.


