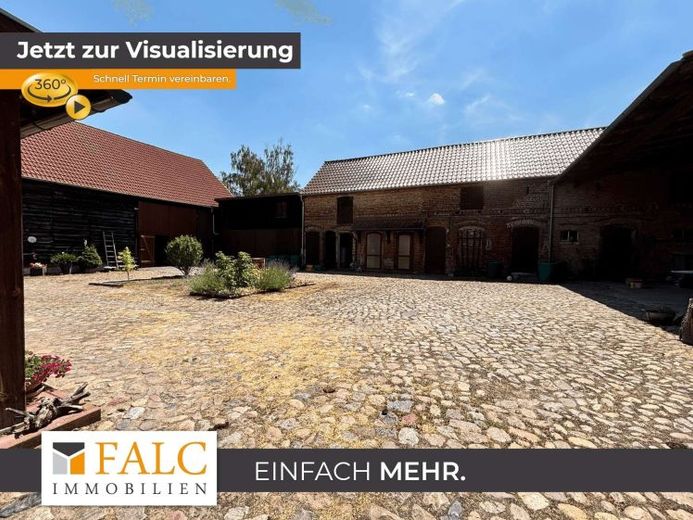
| Type | Farmhouse |
|---|---|
| Living area approx. | 260 m² |
| Rooms | 9 |
|---|---|
| Bathrooms | 2 |
| Plot area | 1772 m² |
|---|
| Purchase price | 450.000 € |
|---|---|
| Price per m² | 1,730.77 €/m² |
| Commission | 3,57% (3,57 % inkl. MwSt vom not. Kaufpreis) |
Calculate using this listing's purchase price. Every assumption is editable and all figures are non-binding estimates.
The initial payment is estimated as loan amount × (interest + repayment) ÷ 12. Individual lending terms, special repayments and further fees are not included. Tax, notary and agent costs may differ in your case. This is not a financing offer or financial advice.
Your inputs are calculated only in this browser and are not saved or sent to TraumImmo.
More financing calculators and assumptionsPeace is allowed to have space. Everyday life is allowed to become easier. A home is allowed to show character. This four-sided farmhouse dating from 1890 creates exactly this feeling of living – defined by generosity, clarity and a palpable sense of calm.
Approximately 260 m² of living space is spread over two floors, offering a residential concept with a total of nine rooms and plenty of scope for different phases of life. The partially renovated condition combines what has been preserved with what has been renewed, allowing the house to retain its substance without losing sight of the future. A huge plot complements the ensemble and gives the living space a tranquil connection to the outdoors.
The current condition presents a solid foundation with measures already completed, while still leaving potential for further adaptations at your own pace. This creates a framework in which comfort, openness and privacy can coexist – without the house losing its established character.
From the entrance area, the main level unfolds as a sequence of rooms that allow for transitions while also enabling retreat. The room layout, including a bathroom with shower and bathtub, appears well thought out and flexible, allowing living, working and hosting guests to be harmoniously combined. A guest WC (+ laundry room) in the entrance area also complements everyday life and supports a living experience focused on short distances and clear routines.
The second floor continues this principle and expands the possibilities of use with additional rooms and a bathroom, likewise equipped with a shower and bathtub. Whether as a quiet retreat, space for hobbies or a separate home office – the available space remains noticeable while still fitting into a harmonious whole. Additional space is provided by the existing basement, which gives the house structure and storage space.
In the end, an impression of spaciousness, order and freedom remains. This house combines history, space and scope for development – in an interplay of substance, flexibility and residential calm. This is not simply living space; it is a home with character and quiet permanence.
Your destination goes to Google Maps only when you submit the form. TraumImmo neither stores nor logs it.
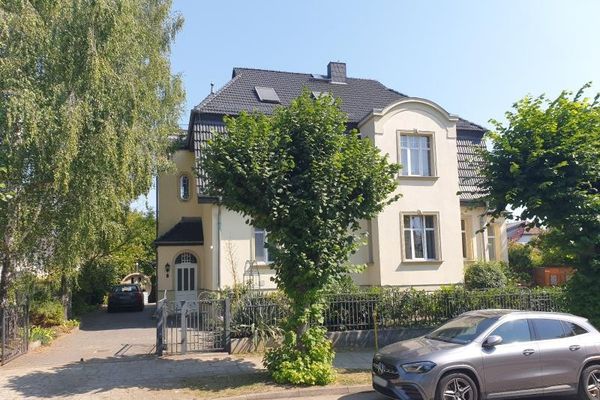 840.000 € Art Nouveau villa in the district town of Bad Belzig, commission-free14806 Bad Belzig– Bad Belzig
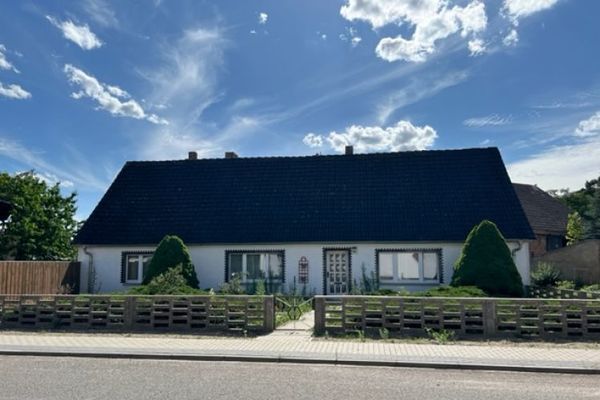 100.000 € Former farmhouse in a very quiet and rural setting14806 Bad Belzig OT Ragösen
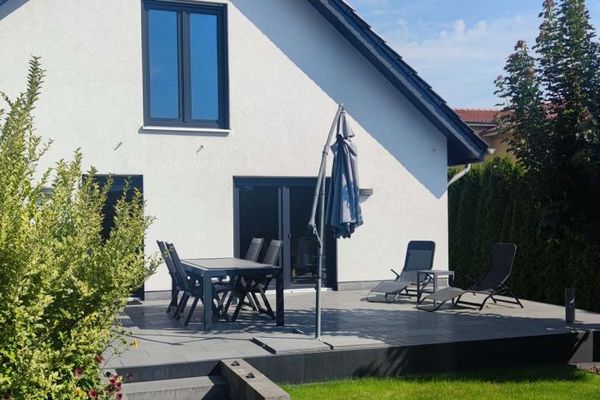 499.000 € Modern living & shaping the future – detached house with expansion reserve in Bad Belzig14806 Bad Belzig

