Spacious terraced house with 222m² in Muffendorf, granny apartment and sunny atrium garden – Willkomhttps://media.ohne-mmen
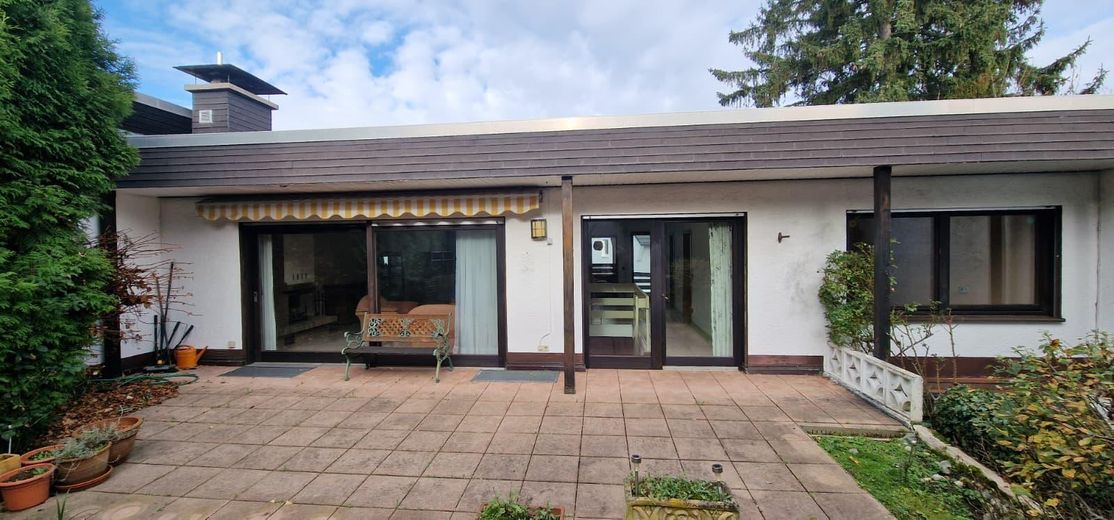
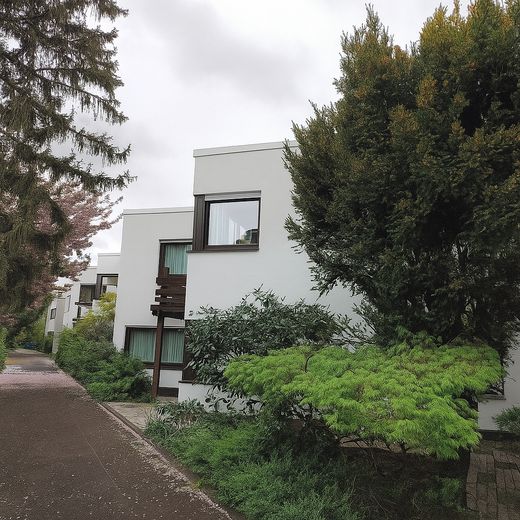
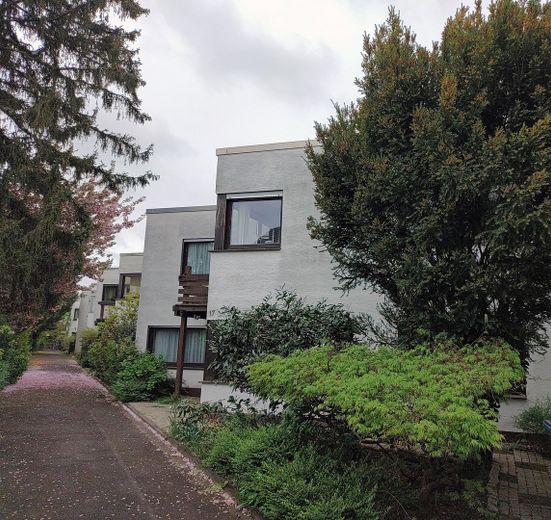
Spacious terraced house with 222m² in Muffendorf, granny apartment and sunny atrium garden – Hausansicht Frühsommer
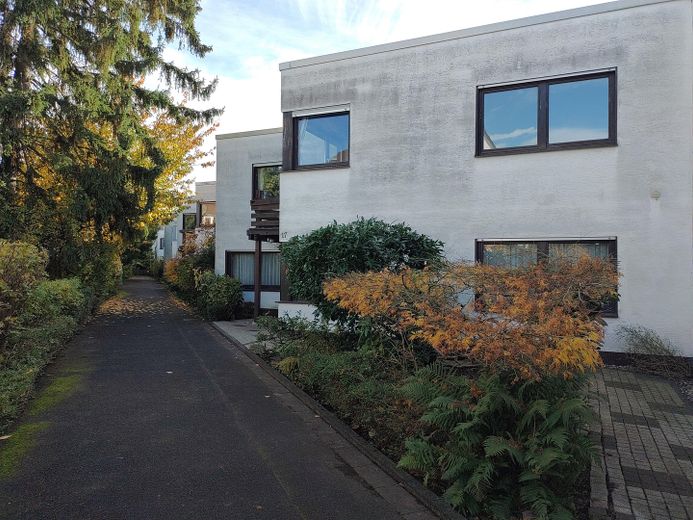
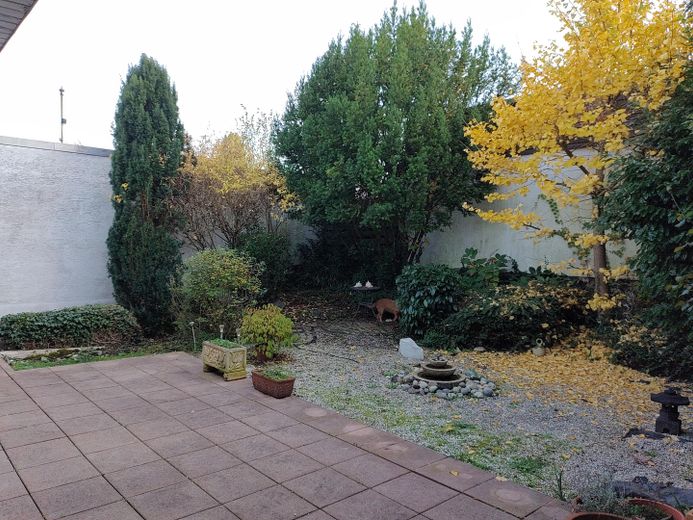
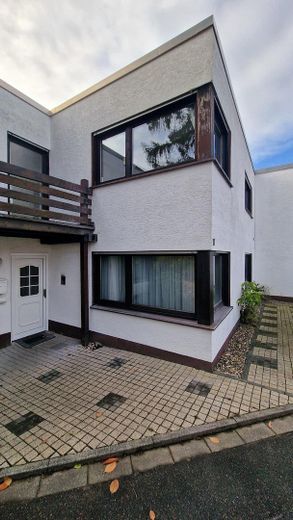
Spacious terraced house with 222m² in Muffendorf, granny apartment and sunny atrium garden – Hausansicht Herbst
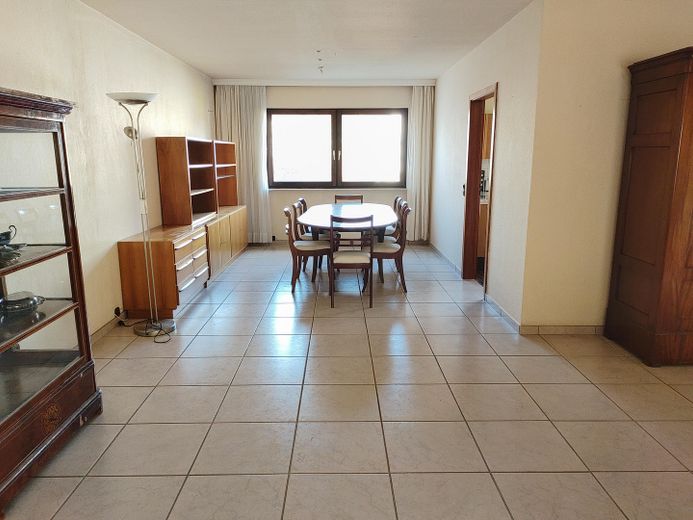
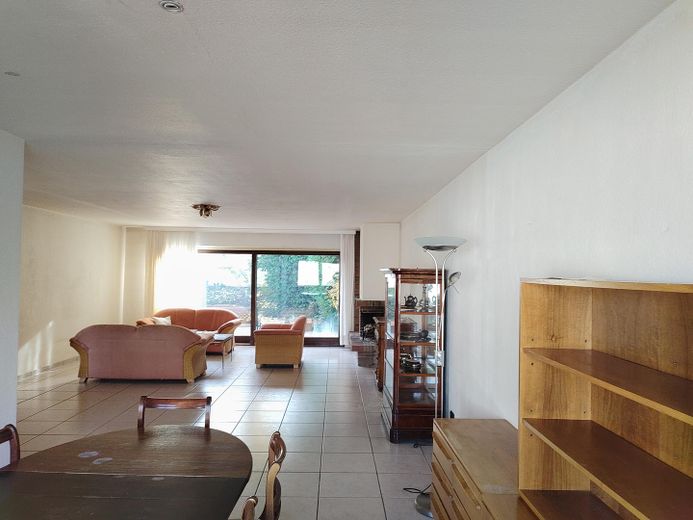
Spacious terraced house with 222m² in Muffendorf, granny apartment and sunny atrium garden – Wohnzimmer / Essecke
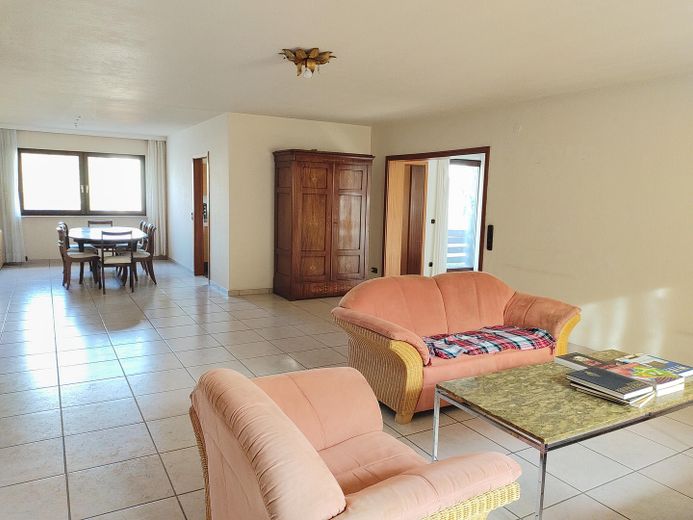
Spacious terraced house with 222m² in Muffendorf, granny apartment and sunny atrium garden – Wohnzimmer Sitzecke
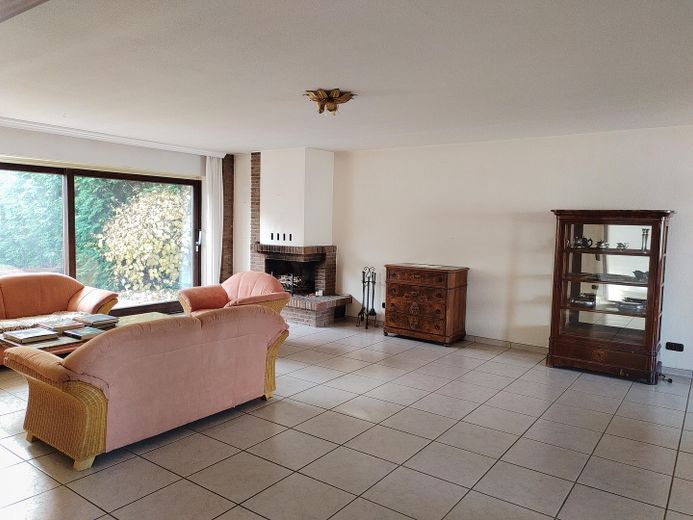
Spacious terraced house with 222m² in Muffendorf, granny apartment and sunny atrium garden – Wohnzimmer mit Kamin
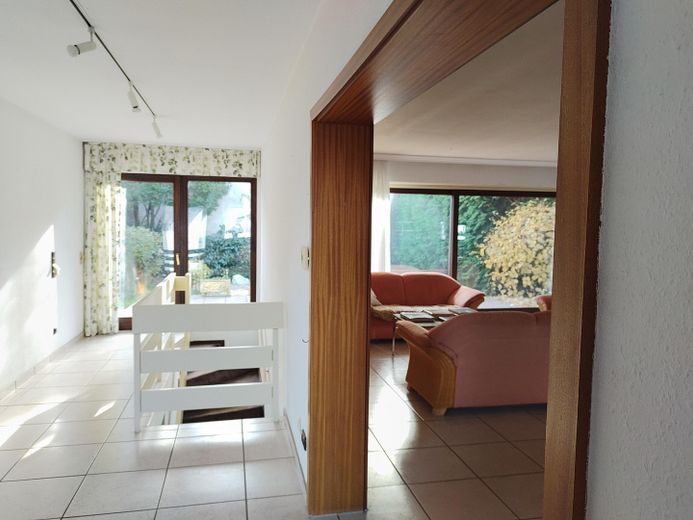
Spacious terraced house with 222m² in Muffendorf, granny apartment and sunny atrium garden – Flur /WZ OG
Spacious terraced house with 222m² in Muffendorf, granny apartment and sunny atrium garden – Wohnzimmer mit Garten
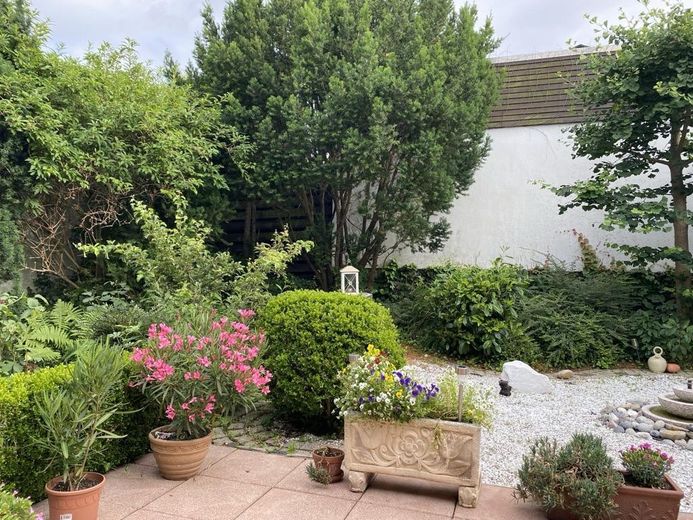
Spacious terraced house with 222m² in Muffendorf, granny apartment and sunny atrium garden – Garten im Sommer
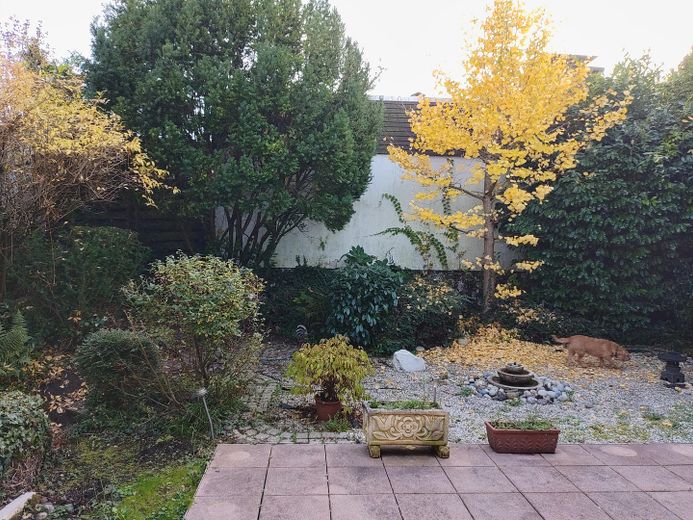
Spacious terraced house with 222m² in Muffendorf, granny apartment and sunny atrium garden – Garten / Gingkobaum im Herbst
Spacious terraced house with 222m² in Muffendorf, granny apartment and sunny atrium garden – Terrasse
Spacious terraced house with 222m² in Muffendorf, granny apartment and sunny atrium garden – Garten im Herbst
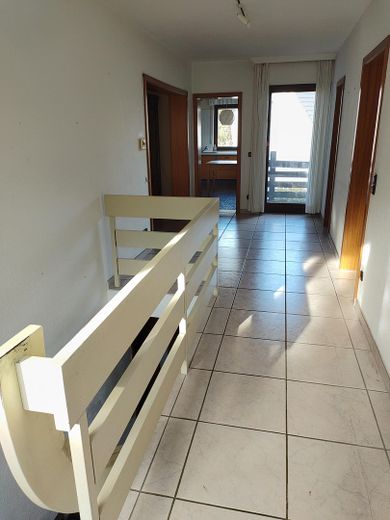
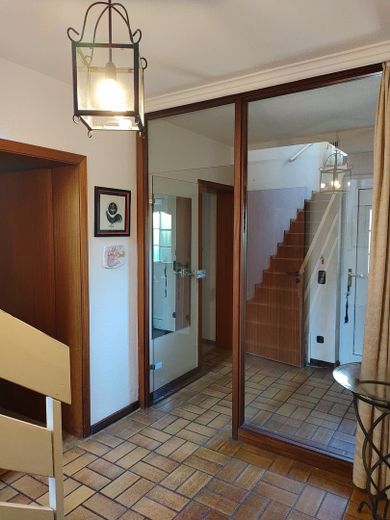
Spacious terraced house with 222m² in Muffendorf, granny apartment and sunny atrium garden – Flur Treppe/Flur OG
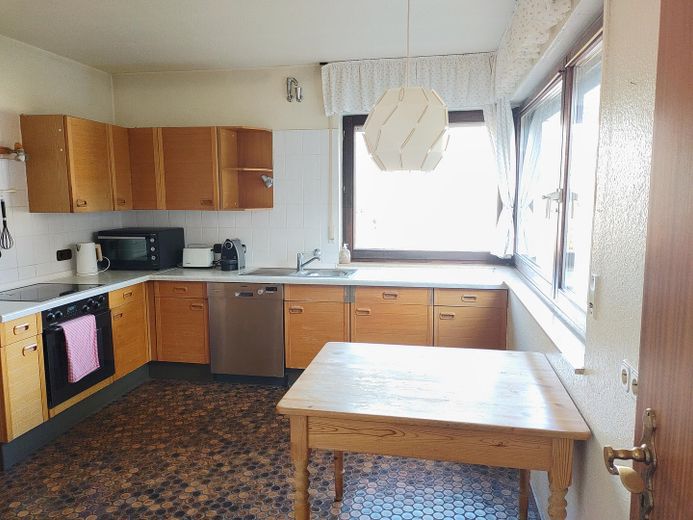
Spacious terraced house with 222m² in Muffendorf, granny apartment and sunny atrium garden – Küche mit Blick auf Petersberg
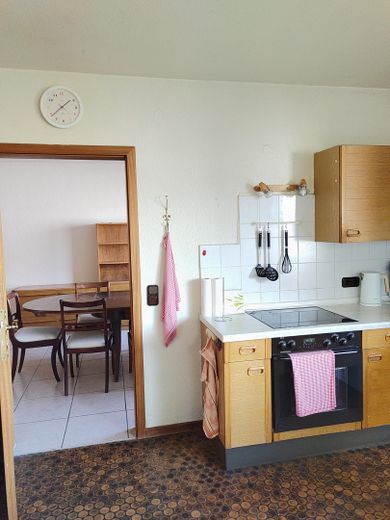
Spacious terraced house with 222m² in Muffendorf, granny apartment and sunny atrium garden – Küche mit Blick in Essbereich
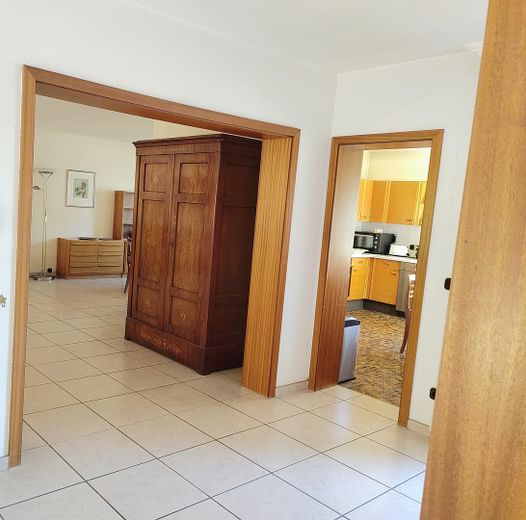
Spacious terraced house with 222m² in Muffendorf, granny apartment and sunny atrium garden – Flur OG mit Blick in Küche/WZ
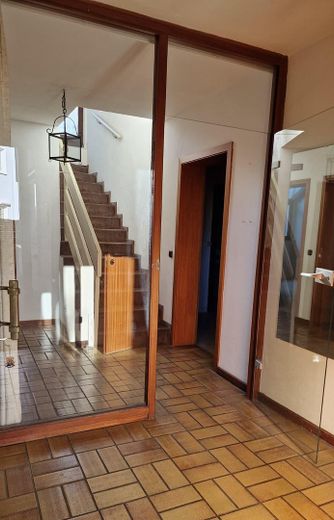
Spacious terraced house with 222m² in Muffendorf, granny apartment and sunny atrium garden – Eingang mit Treppe
Spacious terraced house with 222m² in Muffendorf, granny apartment and sunny atrium garden – Eingang EG Einliegerwohnung

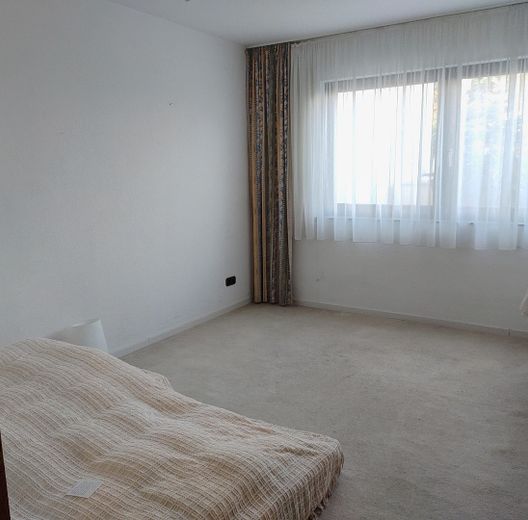
Spacious terraced house with 222m² in Muffendorf, granny apartment and sunny atrium garden – Schlafzimmer OG Gartenblick
Spacious terraced house with 222m² in Muffendorf, granny apartment and sunny atrium garden – Schlafzimmer OG
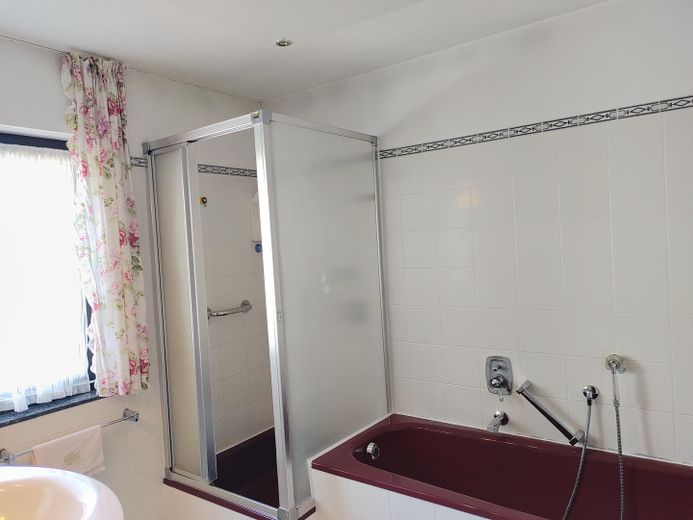
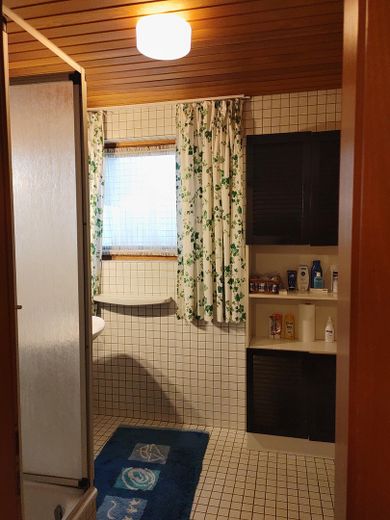
Spacious terraced house with 222m² in Muffendorf, granny apartment and sunny atrium garden – Bad OG
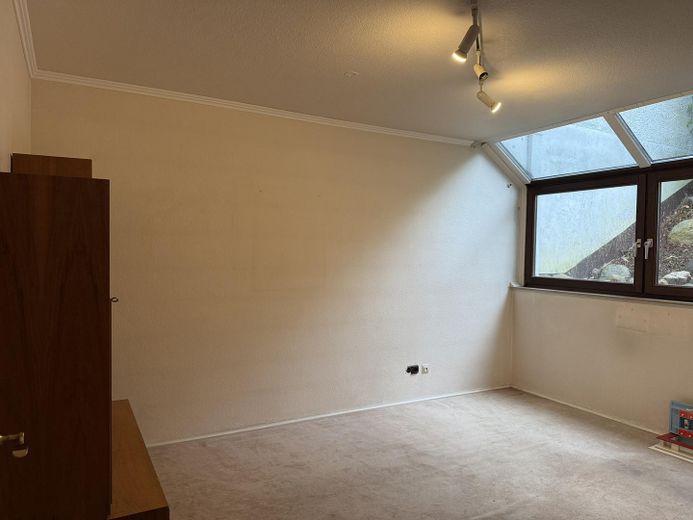
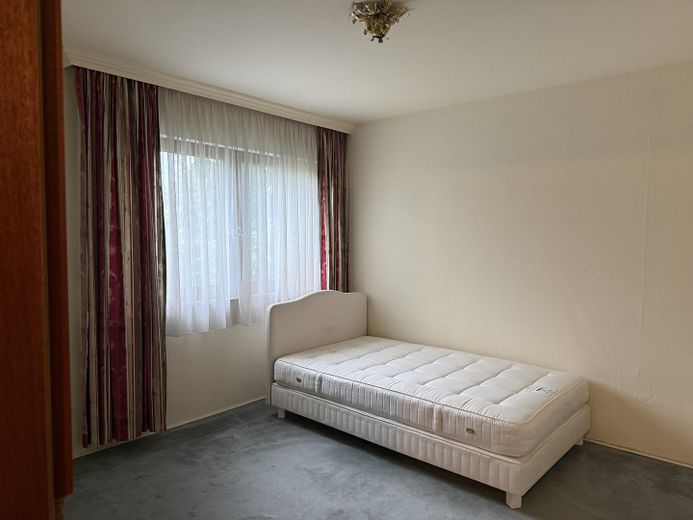
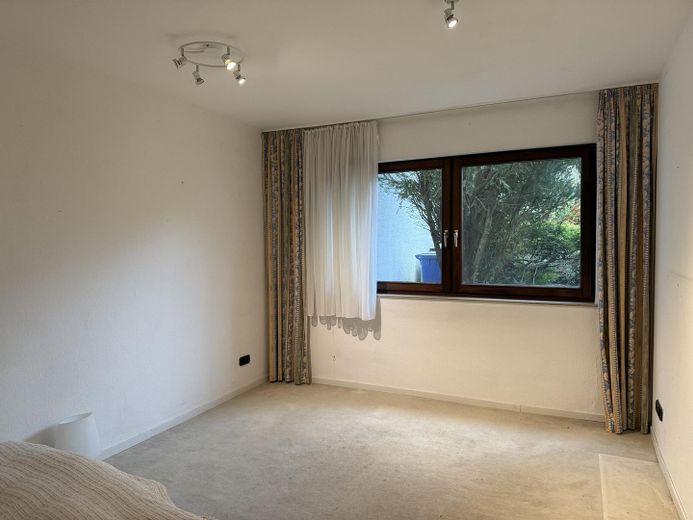
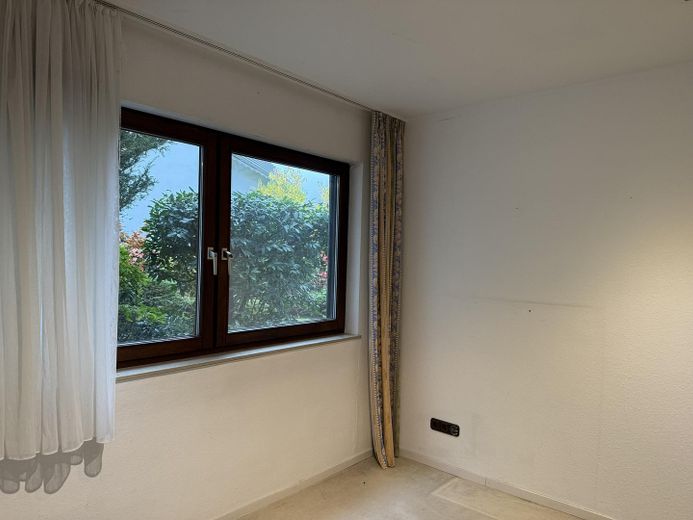
Spacious terraced house with 222m² in Muffendorf, granny apartment and sunny atrium garden – Kinderzimmer 1 EG
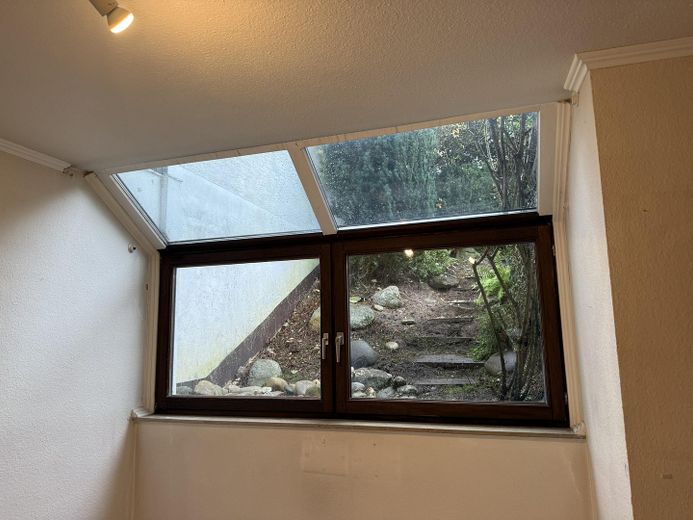
Spacious terraced house with 222m² in Muffendorf, granny apartment and sunny atrium garden – Blick in den Steingarten
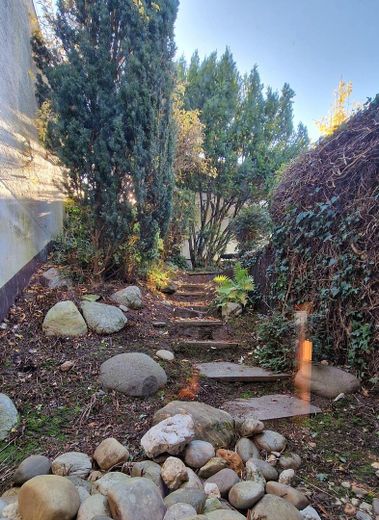
Spacious terraced house with 222m² in Muffendorf, granny apartment and sunny atrium garden – Steingarten
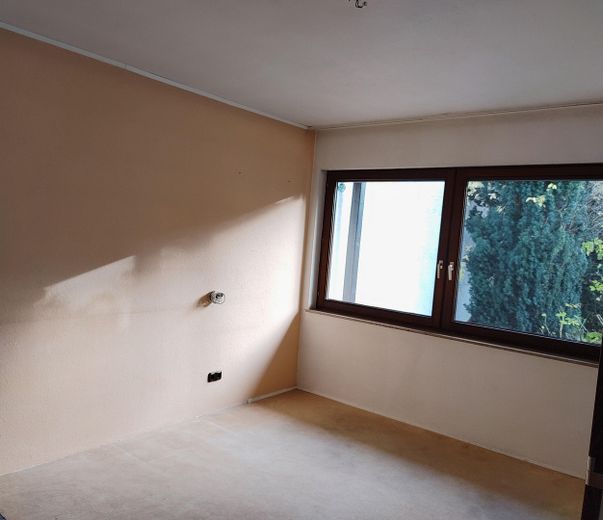
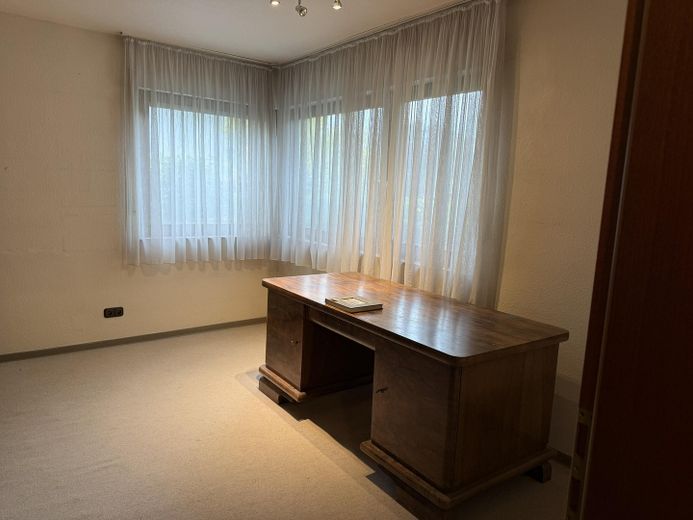
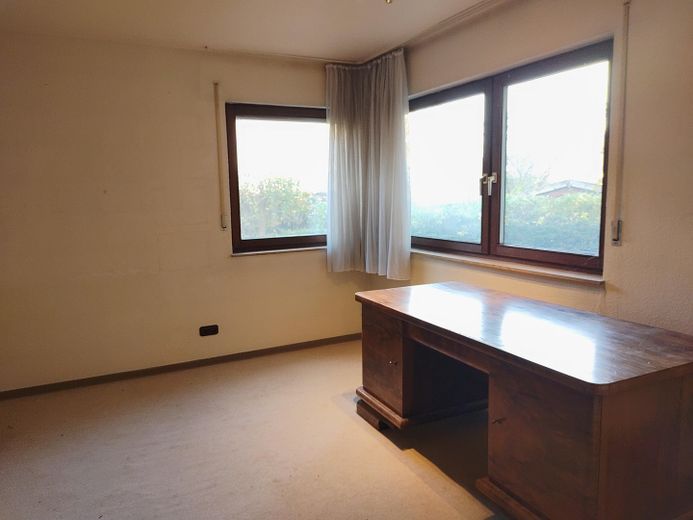
Spacious terraced house with 222m² in Muffendorf, granny apartment and sunny atrium garden – Kinderzimmer 2 EG
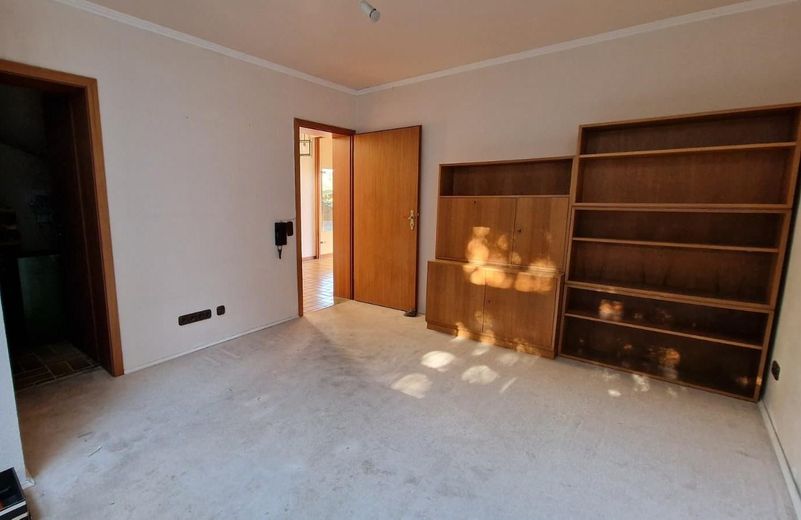
Spacious terraced house with 222m² in Muffendorf, granny apartment and sunny atrium garden – Zimmer 1 Einliegerwohnung
Spacious terraced house with 222m² in Muffendorf, granny apartment and sunny atrium garden – Zimmer 2 Einliegerwohnung
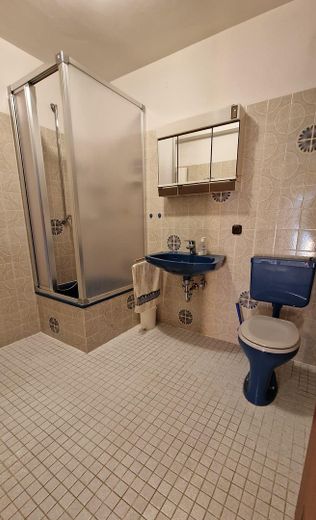
Spacious terraced house with 222m² in Muffendorf, granny apartment and sunny atrium garden – Bad Einliegerwohnung
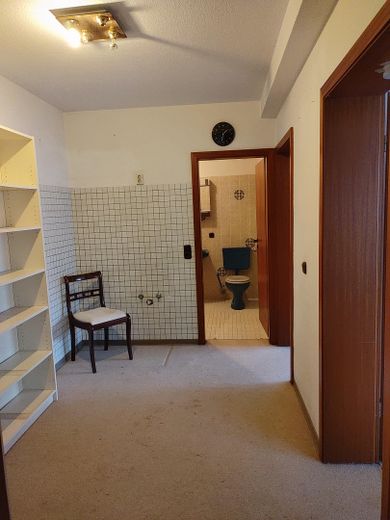
Spacious terraced house with 222m² in Muffendorf, granny apartment and sunny atrium garden – Flur/Bad Einliegerwohnung
Spacious terraced house with 222m² in Muffendorf, granny apartment and sunny atrium garden – Kinderbad EG
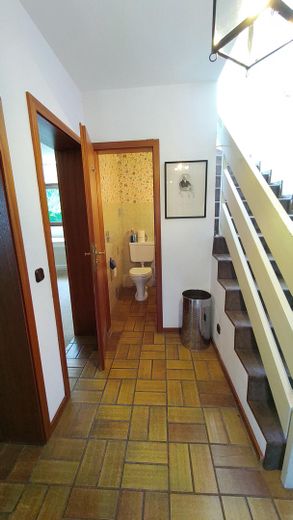
Spacious terraced house with 222m² in Muffendorf, granny apartment and sunny atrium garden – WC EG und Treppenaufgang
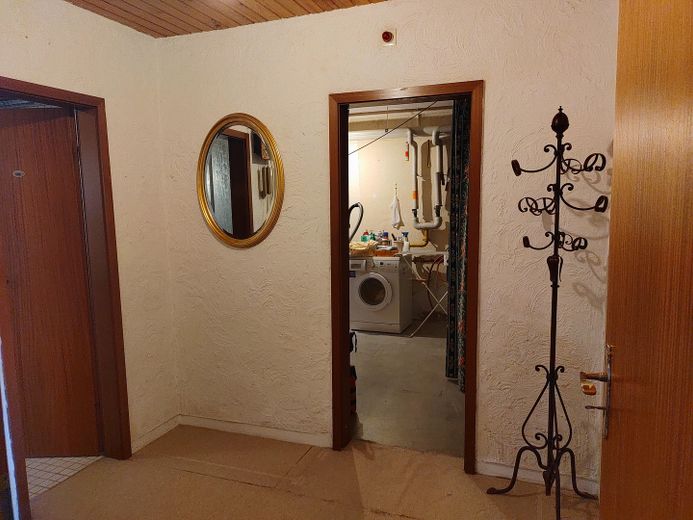
Spacious terraced house with 222m² in Muffendorf, granny apartment and sunny atrium garden – Flur EG / Keller
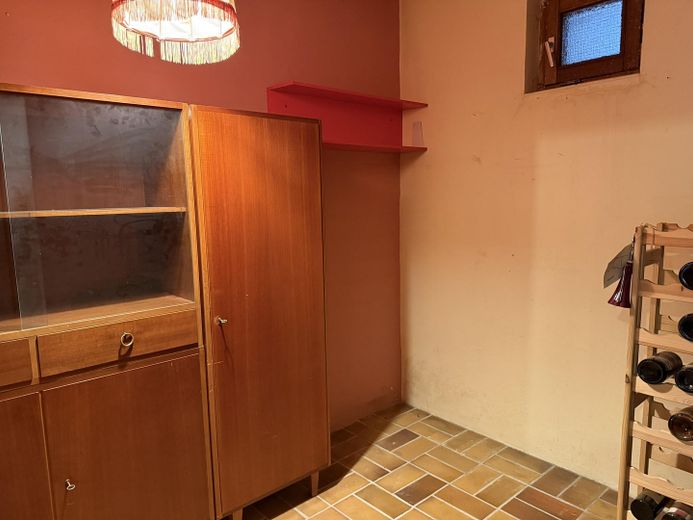
Spacious terraced house with 222m² in Muffendorf, granny apartment and sunny atrium garden – Weinkeller /Abstellraum
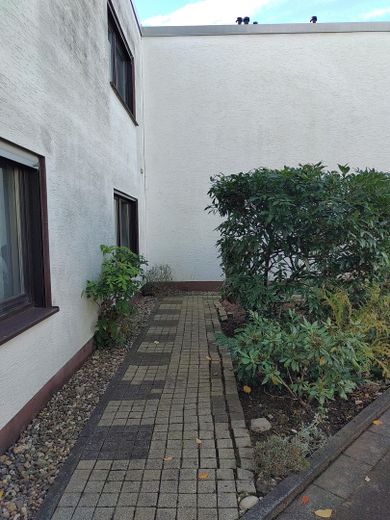
Spacious terraced house with 222m² in Muffendorf, granny apartment and sunny atrium garden – Vorgarten bei Einliegerwohnung
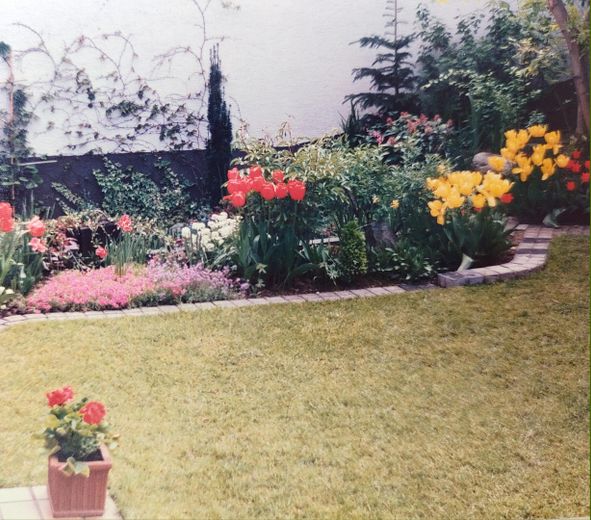
Spacious terraced house with 222m² in Muffendorf, granny apartment and sunny atrium garden – Garten früher mit Wiese
Spacious terraced house with 222m² in Muffendorf, granny apartment and sunny atrium garden – Foto 40
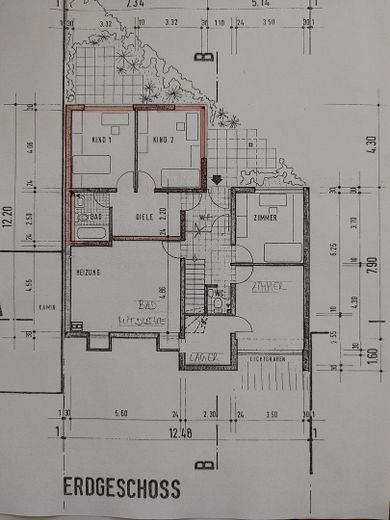
Spacious terraced house with 222m² in Muffendorf, granny apartment and sunny atrium garden – Erdgeschoss
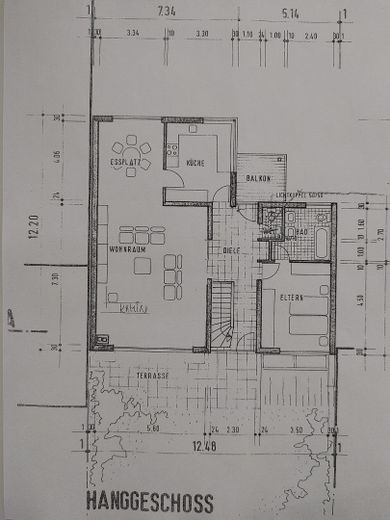
Spacious terraced house with 222m² in Muffendorf, granny apartment and sunny atrium garden – Obergeschoss
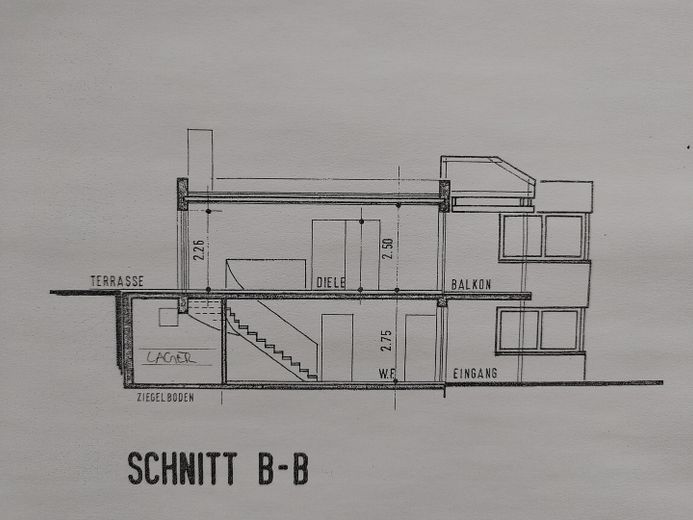
Spacious terraced house with 222m² in Muffendorf, granny apartment and sunny atrium garden – Schnitt
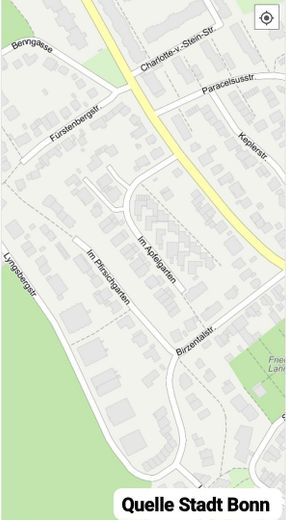
Spacious terraced house with 222m² in Muffendorf, granny apartment and sunny atrium garden – Lageplan

Spacious terraced house with 222m² in Muffendorf, granny apartment and sunny atrium garden

Published on 03/06/2026 · Last checked on 09/08/2026

Commission-freeohne-makler.net
Im Apfelgarten 17
53177 Bonn – Muffendorf
Nordrhein-Westfalen
595.000 €
Selling Price
222 m²
Living Area
7
Rooms
TraumImmo-ID: K2NW8UX
Partner-ID: 460579
Partner-Property by: ohne-makler.net
Contact:
Privat von J.H.

Information

TypeMid-Terrace Town House
Living Area ca.222 m²
Free Fromsofort
Rooms7
CellarGuest-ToiletKitchenGarden

Property Area463 m²
Construction Year1980
ConditionNeeds renovation
Heating TypeUnderfloor heating
Firing TypeGas
Storeys2
Bathrooms3

Selling Price & Extra Costs

Selling Price595.000 €
Price per m²2,680.18 €/m²
Courtageno courtage for buyers

About this dream house

Property Description

The spacious terraced mid-terrace house, built in 1980, is located on a quiet street close to the city at the foot of the Lyngsberg nature reserve in Muffendorf.
The house is very cleverly laid out on both floors with well-divided rooms and a spacious family living-dining area with garden.
The property has a ground floor and an upper floor. The ground floor offers the possibility of renting out an area separately as an apartment for a live-in tenant incl. kitchenette, thus creating two residential units.
The house has very pleasant light conditions. The private sunny atrium south-facing garden extends over the entire length of the building on the upper floor.
The basement and utility room are on the ground floor, as is a small wine cellar. There is also a small pantry/storage room on the upper floor.
The offered house also includes a garage and a front garden including a private access path.

The key data for the house:
Bedrooms 4 (including 1 in the apartment for a live-in tenant)
Bathrooms 3 (including 1 in the apartment for a live-in tenant)
Living rooms 2 (including 1 in the apartment for a live-in tenant)
Eat-in kitchen 1
Basement/ utility room 1
Storage room 1
Garage 1 + parking space in front of the garage, front garden and proportional private access path


Furnishing

The house is perfectly suited as a family home and can be flexibly adapted to the needs of all stages of life. The rooms are very well laid out and the spacious family living/dining area at ground level to the garden and with a fireplace is a meeting place 365 days a year. The kitchen, currently separated off, could also be opened up.
The ground floor offers the possibility of using an area separately as its own residential unit (42m2) at ground level. Ideal for financing the house through rental income, as well as alternatively for au pairs or as a "private domain" for older children or grandparents.
The house is pleasantly bright and comfortably temperate in every season, and from every room there is a view of greenery. From the kitchen, the view even extends to the Siebengebirge with Petersberg. The sheltered sunny south-facing atrium garden (approx. 135 m2) extends over the entire length of the building on the upper floor and thus forms an extended living room and a green oasis of peace. The garden borders the neighbor's garden only on the side with an overgrown hedge.
The cellar and utility room are very practical on the ground floor, as is a small wine cellar. On the upper floor there is also a small pantry/storage room, which could also be converted into a 4th toilet.
The house comes with a garage, a front garden, and a share of the private access road to the house.


Other

This charming five-bedroom-family home, built in 1980 with a lovely, sunny garden is located in a private cul-de-sac street at the edge of the “Lyngsberg”, a partly nature preserved hill attached to the little village of “Muffendorf” in Bonn.
The house is very well planned with bright rooms and a spacious family living space.
The property of 222 m² is arranged over two floors.
The ground floor also has a small flat (42 m2) that allows to accommodate a second party.


Location

What's nearby?

Location data is currently unavailable for this area.

Plan a route

The destination is sent to Google Maps only after submission and is not stored or logged by TraumImmo.

Location description

The house is located in a small private street reserved exclusively for residents and is therefore ideally suited for children as a "play street." Public transport is 3 minutes' walk away. And the location is perfect for anyone who also likes to travel around Bad Godesberg by bicycle.
The houses in this row and the ones above were cleverly built offset from each other on a slight slope, thus offering plenty of privacy and peace with an unseen south-facing garden.
ohne-makler.net
Contact:
Privat von J.H.
Contact now