| Type | Semi-detached house |
|---|---|
| Living area approx. | 204 m² |
| Rooms | 7 |
|---|---|
| Bathrooms | 2 |
| Plot area | 842 m² |
|---|
| Purchase price | 580.000 € |
|---|---|
| Price per m² | 2,843.14 €/m² |
| Commission | 3,57% |
Calculate using this listing's purchase price. Every assumption is editable and all figures are non-binding estimates.
The initial payment is estimated as loan amount × (interest + repayment) ÷ 12. Individual lending terms, special repayments and further fees are not included. Tax, notary and agent costs may differ in your case. This is not a financing offer or financial advice.
Your inputs are calculated only in this browser and are not saved or sent to TraumImmo.
More financing calculators and assumptionsSunny and bright – pure quality of living!
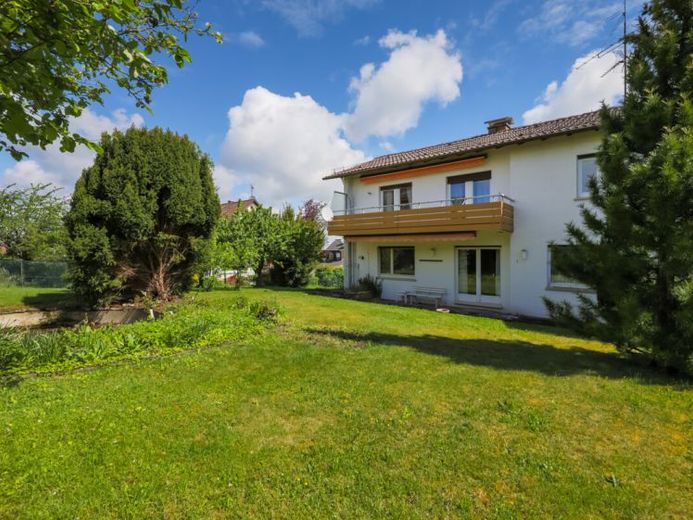
This well-maintained semi-detached house with a separate apartment, offering a total of approx. 204 m² of living space and dating from 1962/63, impresses with its generous layout, expansive plot and versatile usage options – ideal for families, multi-generational living or a combination of owner-occupation and rental. The house is available for purchase immediately and offers an attractive degree of flexibility thanks to the separate residential unit in the attic and the good usable areas in the basement.
A total of 7 rooms and 2 bathrooms are available – an ideal basis for spacious living with areas for privacy, a home office or guest rooms. These are distributed across the ground floor with approx. 110 m² and the attic with approx. 106 m², which can be used as a separate apartment.
The layout is as follows:
Basement: 2 basement rooms (small and large), heating room with adjoining oil tank, access to the spacious double garage
Ground floor: Entrance area with cloakroom niche, separate WC, daylight bathroom, kitchen, bedroom, dining room with access to the very spacious and bright living area.
The garden is directly accessible from the dining room.
Attic: spacious bedroom, 2 children’s rooms, living room with access to the balcony, generously sized kitchen-diner. Daylight bathroom and separate WC.
The property is situated on a plot of approx. 842 m², offering plenty of space for leisure, gardening and relaxation. A former pool area is visible. Due to its size, the plot offers wonderful areas for relaxing or socializing.
Your destination goes to Google Maps only when you submit the form. TraumImmo neither stores nor logs it.
 395.000 € Bungalow in a popular residential location!75180 Pforzheim / Sonnenhof
 549.000 € Secure your family-friendly home!75180 Pforzheim / Büchenbronn
 435.000 € Space miracle in a good location!75180 Pforzheim

